Commercial Kitchen Design Standards: A Planning Checklist for Code-Compliant Layouts
Commercial Kitchen Design Standards: A Planning Checklist for Code-Compliant Layouts
Commercial kitchen design standards turn an ambitious foodservice concept into a safe, efficient, and code-compliant operating environment. For project managers and engineering leads, the right layout must balance workflow, ventilation, sanitation, fire safety, accessibility, utility coordination, and future capacity. This planning checklist outlines the critical design decisions that help teams reduce approval delays, prevent costly rework, and deliver commercial kitchens built for reliable performance.
The difficult part is rarely selecting individual appliances. Most commercial kitchen failures begin earlier, when equipment is placed before the operating model, menu, service volume, building constraints, and local authority requirements have been fully understood. A combi oven, dishwasher, extraction canopy, or cold room may be technically sound on its own while still creating an unworkable kitchen when clearances, heat loads, drainage routes, or staff circulation are ignored.
For hotel projects, institutional dining, restaurants, healthcare facilities, campuses, and high-volume catering operations, the layout should be treated as a coordinated engineering package rather than an interior fit-out detail. Local codes always govern the final solution. The role of widely used frameworks—such as food safety requirements, fire codes, mechanical codes, electrical rules, accessibility provisions, and public-health regulations—is to guide the design team toward the questions that must be answered before construction begins.
Start With the Operating Model, Not the Equipment Schedule
A code-compliant layout must first reflect how food, people, waste, and clean items move through the space. That sounds obvious, yet project teams often receive a supplier quotation before they have agreed on production sequence. The result is a kitchen that looks complete in plan view but forces staff to cross paths with dirty dishware, raw ingredients, delivery traffic, or hot-food dispatch.
Begin by documenting the expected service pattern. Is the operation mainly à la carte, buffet, banqueting, room service, central production, grab-and-go, or a mix of several formats? Does preparation occur on site, or do products arrive partially prepared? Will the facility serve breakfast peaks, event surges, late-night service, or multiple meal periods? These operating assumptions affect storage capacity, cooking battery selection, refrigeration zoning, dishwashing throughput, and the width of circulation routes.
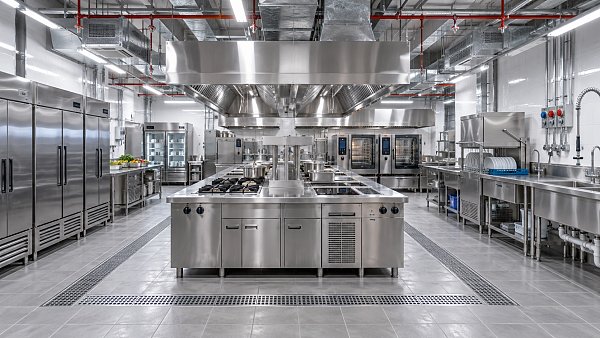
A practical planning sequence follows the food journey: receiving, inspection, dry and cold storage, preparation, cooking, holding, plating or service, warewashing, waste handling, and exit. Raw and ready-to-eat food workflows should be assessed separately where the menu and local hygiene rules require it. The goal is not always a perfectly linear kitchen; existing buildings often prevent that. The goal is to avoid uncontrolled crossings and to make unavoidable crossings visible, manageable, and acceptable to the relevant authority.
Questions that should be resolved during concept planning
- What is the realistic peak meal volume, and how long does that peak last?
- Which menu items drive the highest preparation, frying, baking, chilling, or warewashing demand?
- Where will deliveries be checked, unpacked, and transferred without contaminating production areas?
- How will allergen-sensitive, raw, cooked, and ready-to-serve products be segregated?
- Can staff replenish ingredients and remove waste without passing through the main service line?
- What cleaning access is needed behind, beneath, and above fixed equipment?
These questions are especially important when a project combines public-facing theatre cooking with back-of-house production. An open kitchen may support the guest experience, but it introduces tighter expectations around smoke control, noise, visible cleanliness, fire protection, and service access. A visually striking counter does not remove the need for a workable back route for oil handling, waste removal, maintenance, and emergency isolation.
Build the Layout Around Hygiene and Cleanability
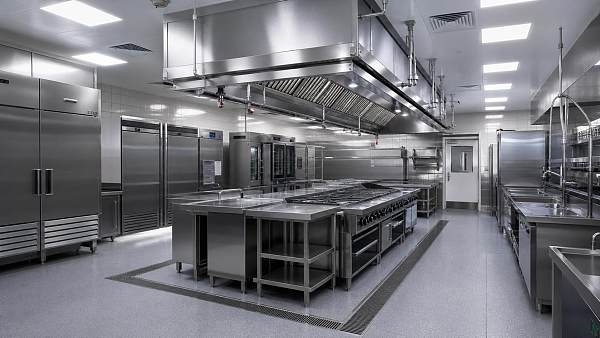
Sanitation requirements influence more than finishes. They affect floor falls, drainage locations, wall junctions, handwashing provision, equipment mounting, storage placement, and the amount of open floor needed for cleaning. Commercial kitchen design standards generally favor durable, non-absorbent, cleanable materials suited to the local health code and the intensity of the operation. The correct specification depends on the jurisdiction, but the underlying principle is consistent: surfaces must withstand moisture, grease, impact, chemicals, and repeated cleaning without becoming a contamination risk.
Floor drainage deserves early attention. A drain placed after the equipment layout is finalized may end up beneath a heavy cooking suite, inside a difficult-to-clean void, or too far from areas exposed to routine washdown. Conversely, excessive or poorly coordinated drainage can complicate slab work and create trip or odor-control concerns. The drainage strategy should be coordinated with local plumbing requirements, grease management arrangements, floor gradients, and the cleaning method planned for each zone.
Handwashing stations should be located where staff can use them at the point of work, rather than relying on a sink hidden at the far end of the room. A hand sink is not interchangeable with a food-preparation sink, pot wash sink, or mop sink. The required number, location, fittings, and accessories should be confirmed with local health authorities or the appointed foodservice consultant.
Equipment details matter. Fully sealed bases, adequate legs or castors where appropriate, removable panels, accessible filters, and clear maintenance zones can materially affect long-term hygiene. Designers sometimes pack equipment tightly to preserve floor area, then discover that grease, crumbs, moisture, and pests have a protected space behind the line. Small clearances on a drawing can become permanent cleaning problems after handover.
Treat Ventilation as a Coordinated Life-Safety System
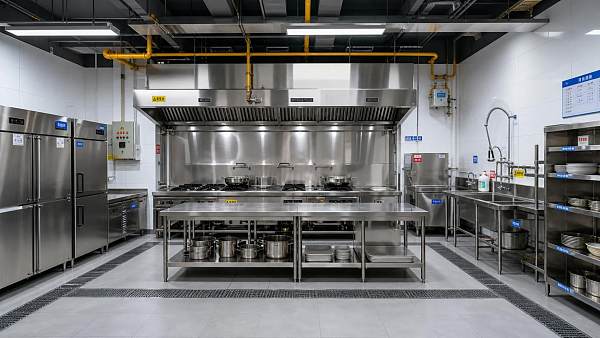
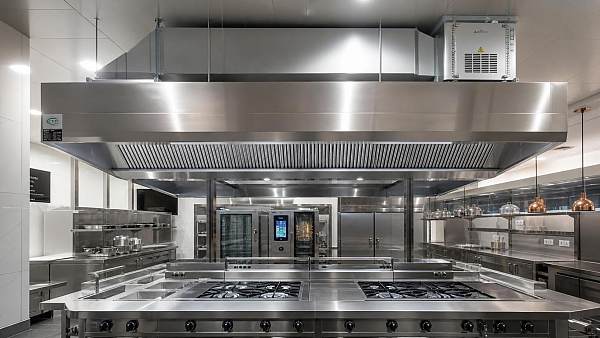
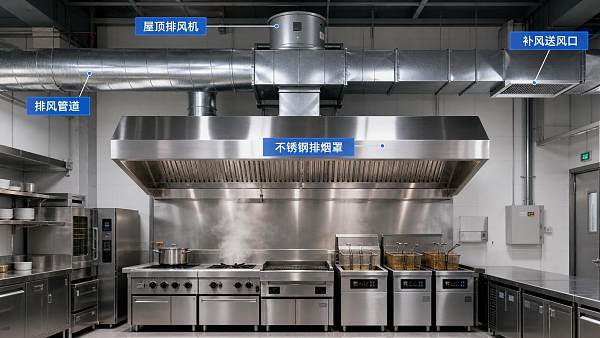
Ventilation is one of the most consequential parts of a commercial kitchen layout because it links cooking equipment, duct routing, make-up air, structural constraints, fire suppression, roof penetrations, acoustic control, and neighboring occupancies. It should never be reduced to selecting a hood length from an appliance catalogue.
Cooking appliances are commonly assessed according to the type and intensity of effluent they generate. Equipment producing grease-laden vapors typically requires a different extraction and fire-protection approach from appliances used for low-grease or steam-based cooking. Exact hood classifications, airflow calculations, duct construction, discharge locations, filtration provisions, and interlocks should be designed to the applicable local mechanical and fire requirements. In many markets, referenced standards may include NFPA guidance, International Mechanical Code provisions, or national and regional equivalents, but the adopted edition and local amendments must be verified.
A common coordination mistake is to size the exhaust system without a credible make-up air strategy. Removing air from the kitchen without replacing it can create negative pressure, uncomfortable doors, poor hood capture, combustion concerns, and pressure conflicts with adjacent dining spaces. The mechanical engineer needs the final equipment schedule, hood geometry, duty categories, and building air balance assumptions early enough to model the system properly.
Access for duct inspection and cleaning is equally important. Routing may appear efficient on a ceiling plan but become impractical if access panels, shaft space, fire-rated penetrations, or roof maintenance routes are omitted. Project managers should ask a simple question at design review: once the kitchen is operating, how will every serviceable component be reached safely?
Coordinate Fire Safety Before the Ceiling Closes
Fire protection in a commercial kitchen involves more than the extinguishing system above a cooking line. It includes the relationship between cooking appliances, hoods, grease filters, exhaust ducts, fuel shutoffs, electrical isolation, portable extinguishers, building fire alarm interfaces, and the construction of surrounding walls and ceilings. The applicable requirements depend on jurisdiction, building type, cooking process, and local fire authority review.
The suppression system must match the protected hazard and the final hood and appliance arrangement. Late substitutions can create major problems: moving a fryer, replacing a range with a charbroiler, or extending the cooking suite after the suppression design has been approved may require system redesign and further inspection. Equipment schedules should therefore identify fuel type, heat source, dimensions, cooking duty, and manufacturer installation requirements as early as possible.
Emergency shutoff logic should be clearly documented. Teams need to establish what happens when the hood suppression system activates: which fuel or electrical circuits shut down, how alarms are signaled, whether exhaust continues or changes mode, and who is responsible for testing the interfaces. This is not a detail to leave solely to specialist subcontractors. It affects commissioning, operator training, and handover documentation.
Plan Utilities From Verified Loads, Not Assumptions
Commercial kitchens combine unusually dense demands for power, gas, water, drainage, refrigeration, ventilation, and data or control connections. Utility coordination should use manufacturer submittals and a frozen or controlled equipment schedule, not generic planning allowances alone. Appliance substitutions are common during procurement, especially where lead times, import conditions, or regional availability change. Each substitution should trigger a review of electrical load, voltage and phase, gas demand, heat rejection, water consumption, drain requirements, connection positions, and service clearances.
This is particularly important for internationally sourced equipment. A specification suitable for one market may not align with another market’s electrical supply, plug and connection conventions, gas standards, water conditions, or certification expectations. The question is not simply whether an appliance can be shipped. It is whether it can be legally installed, safely serviced, and accepted by the local authority.
Water treatment should be considered where equipment performance depends on water quality. Dishwashers, steam equipment, ice machines, coffee systems, and combi ovens may have manufacturer requirements or recommendations related to hardness, filtration, or treatment. Ignoring this issue can affect cleaning outcomes, scale formation, maintenance intervals, and warranty conditions. The appropriate approach depends on local water analysis and the selected equipment, not on a universal filter specification.
Protect Circulation, Accessibility, and Safe Work Zones
A compact kitchen can be efficient; a congested kitchen is not. Clearance planning must account for door swings, oven doors, refrigerator access, rack movement, trolley turning, tray landing areas, staff passing, and emergency egress. Minimum dimensions are governed by the relevant codes and local requirements, but project teams should avoid treating minimum clearance as an operational target. A route that technically meets a dimensional rule may still fail when two people carry hot pans in opposite directions during peak service.
Accessibility obligations may apply to employee areas, public counters, and service interfaces depending on the project location and use. These provisions should be addressed by the architect and code consultant from the outset. In practice, accessibility also aligns with sensible operation: reachable controls, safe approach zones, reduced awkward lifting, and equipment that can be maintained without unnecessary strain.
Ergonomic decisions are often underestimated because they do not always appear in approval comments. Worktop heights, shelving reach, pass-through positioning, hot-zone separation, anti-slip floor selection, and the placement of heavy lifting tasks influence staff safety and productivity every day. Where the operation depends on carts or mobile racks, their loaded dimensions and turning behavior should be tested on the plan rather than assumed.
Use a Disciplined Approval and Handover Process
Many approval delays are caused by incomplete coordination rather than an obviously non-compliant concept. Before issuing construction drawings, the project team should reconcile architectural plans, foodservice layout drawings, mechanical and electrical drawings, plumbing schematics, fire protection details, equipment cut sheets, structural information, and local authority submission requirements. Conflicts between those documents tend to emerge on site, where they cost more and offer fewer options.
A useful pre-construction review should confirm the following:
- The menu, production volume, and service model match the equipment and storage capacity.
- Food flow, warewashing flow, and waste routes are understood and do not create avoidable cross-traffic.
- Ventilation, make-up air, fire suppression, and utility connections reflect the final appliance schedule.
- Cleaning access, drainage, grease control, and service access have been shown rather than left to site interpretation.
- Required permits, inspections, testing, commissioning, and operator documentation have identified owners.
- Substitutions are controlled through a formal review rather than approved only on price or availability.
Commissioning should include more than turning equipment on. The team should verify hood capture, air balance, safety interlocks, drainage performance, refrigeration operation, dishwasher results, equipment clearances, and control labeling. Operators need manuals, cleaning guidance, shutoff information, maintenance contacts, and an accurate record of installed equipment. A kitchen that has passed inspection can still be difficult to operate if the handover is fragmented.
A Better Sourcing Decision Starts With Better Design Information
For global hospitality and institutional projects, technical design and sourcing cannot be separated. Lead time, regional service coverage, spare-parts availability, fabrication tolerances, local approvals, and installation requirements all influence which equipment package is viable. The earliest design stages are the right time to identify items that are custom-built, difficult to substitute, sensitive to utility conditions, or dependent on specialist commissioning.
Global Commercial Trade (GCT) supports this broader decision process by bringing together market intelligence and sourcing perspectives across hotel and catering equipment, commercial environments, and specialty sectors. For project teams, the practical value lies in comparing supplier capabilities against the actual project brief: manufacturing documentation, regional compatibility, custom fabrication scope, compliance evidence, service expectations, and supply-chain reliability. Those questions are more useful than a simple comparison of headline equipment prices.
The strongest commercial kitchen layouts are not those with the most equipment or the most elaborate finishes. They are the layouts where the menu, workflow, local code pathway, building services, and maintenance reality agree with one another. Before releasing a package for procurement or construction, confirm the adopted local requirements with the relevant design professionals and authorities, then test the plan against an ordinary busy service—not an empty drawing. That is where hidden conflicts usually become visible.
Search News
Hot Articles
- Fashion & Gem JewelryHow to Choose Designer Eyewear That Fits Your Store’s Customer ProfileOct 12, 2026
- Musical InstrumentsA Practical Guide to Identifying Wooden Orchestral Instruments by Family and ToneOct 10, 2026
- Indoor PlaygroundHow to Choose Animatronic Haunted House Props for High-Throughput AttractionsOct 08, 2026
Popular Tags
Need ExpertConsultation?
Connect with our specialized leisureengineering team for procurementstrategies.
Recommended News
 Oct 06, 2026What Is Driving Demand for Commercial Hospitality Projects Across the GCC?Commercial hospitality GCC demand is rising through destination-led tourism, mixed-use development, and premium operational standards. Explore the procurement strategies shaping resilient projects.● Hospitality Sourcing Dir
 Sep 24, 2026Conveyor Pizza Oven Price: What Buyers Should Budget for Capacity and FeaturesConveyor pizza oven price guide: compare capacity, features, installation costs, and quote factors to choose the right commercial oven for your operation.● Hospitality Sourcing Dir
 Sep 23, 2026How Restaurant Buyers Can Source Hospitality Supplies Without OverorderingHospitality supplies for restaurants: learn practical sourcing strategies to cut excess inventory, protect cash flow, improve supplier reliability, and keep every service running smoothly.● Hospitality Sourcing Dir
 Sep 22, 2026Commercial Kitchen Design Price: Budgeting by Layout, Equipment, and MEP ScopeCommercial kitchen design price explained: budget smarter for layout, equipment, MEP scope, compliance, installation, and long-term operational performance.● Hospitality Sourcing Dir
 Sep 19, 2026How to Select a Spiral Dough Mixer for Bakery Batch Size and Dough HydrationSpiral dough mixer bakery guide: match batch size, flour load, and hydration to select reliable torque, temperature control, and consistent dough results.● Hospitality Sourcing Dir
 Sep 14, 2026How Restaurants Can Choose Disposable Wooden Cutlery for Takeout and CateringDisposable wooden cutlery fork spoon knife guide for restaurants: compare strength, finish, packaging, food-contact needs, and catering performance.● Hospitality Sourcing Dir
 Sep 12, 2026How to Size a Restaurant Walk-In Cooler for Peak Inventory and Kitchen LayoutRestaurant walk in coolers sized for peak inventory and kitchen workflow help improve food safety, staff efficiency, storage access, and long-term operational performance.● Hospitality Sourcing Dir
 Sep 10, 2026How to Choose a CE Hot Dog Roller for Safe, High-Volume Food Service?Choose a CE hot dog roller with confidence: compare compliance documents, heating consistency, cleaning design, capacity, and total cost for safe, high-volume food service.● Hospitality Sourcing Dir
 Sep 04, 2026How to Evaluate a Commercial Food Warmer Manufacturer for Bulk Catering ProjectsCommercial food warmer manufacturer evaluation guide for bulk catering projects: compare thermal performance, compliance, customization, costs, and after-sales support.● Hospitality Sourcing Dir
 Aug 30, 2026How Can Buyers Verify Supplier Qualifications Before a Bulk Order?How to confirm supplier qualifications before placing a bulk order: verify legal identity, factory capability, certificates, samples, quality controls, and payment safeguards.● Hospitality Sourcing Dir
 Aug 28, 2026Commercial Kitchen Design Standards: A Planning Checklist for Code-Compliant LayoutsCommercial kitchen design standards: use this practical checklist to plan safer, code-compliant layouts, streamline approvals, and avoid costly rework.● Hospitality Sourcing Dir
 Aug 06, 2026How to Choose Flake Ice Makers for Seafood Displays, Bars, and Food Prep?Flake ice makers buying guide: compare output, hygiene, storage, energy use, and reliability to choose the best solution for seafood displays, bars, and food prep.● Hospitality Sourcing Dir
 Aug 03, 2026Commercial Kitchen Design Price: What Drives Cost in a New Build Project?Commercial kitchen design price explained: discover what drives cost in a new build, from layout and equipment to ventilation, compliance, and hidden budget risks.● Hospitality Sourcing Dir
 Jul 30, 2026How to Choose a Countertop Commercial Pizza Oven for Capacity, Speed, and Space?Countertop commercial pizza oven buying guide: learn how to match capacity, bake speed, and kitchen space for consistent output, lower costs, and smarter purchasing decisions.● Hospitality Sourcing Dir
 Jul 22, 2026How to Evaluate a Cotton Candy Machine Supplier for Quality, Lead Time, and MOQCotton candy machine supplier selection starts with quality, lead time, and MOQ. Learn how to compare suppliers, reduce sourcing risk, and choose a partner that supports reliable growth.● Hospitality Sourcing Dir
 Jul 21, 2026How to Choose a Charcoal Commercial Grill for Capacity, Heat Control, and Menu FitCharcoal commercial grill buying guide: learn how to match capacity, heat control, and menu fit to boost consistency, service speed, and ROI in commercial kitchens.● Hospitality Sourcing Dir
 Jul 10, 2026FDA Import Alert Adds NSF/ANSI 50-2026 for Commercial Kitchen EquipmentFDA Import Alert now highlights NSF/ANSI 50-2026 for commercial kitchen equipment. Learn how dishwashers, ice machines, and steam cabinets can avoid U.S. port detention.● Hospitality Sourcing Dir
 Jul 05, 2026How to Select Energy Efficient Display Cabinets for Food Retail and HospitalityEnergy efficient display cabinets can cut operating costs while improving food safety, visibility, and service efficiency. Learn how to choose the right model for retail and hospitality.● Hospitality Sourcing Dir
 Jul 04, 2026CPSC Flags New UL 2595 Label Rule for Commercial Ice MakersCPSC flags a new UL 2595 label rule for commercial ice makers entering the U.S. after Aug. 1, 2026. Learn who is affected, key compliance steps, and how to avoid port delays and recall risk.● Hospitality Sourcing Dir
 Jun 29, 2026How to Choose Thermal Receipt Printers for Retail and Restaurant CountersThermal receipt printers for retail and restaurant counters: learn how to compare speed, durability, connectivity, and total operating cost to choose a model that supports smoother service.● Hospitality Sourcing Dir
 Jun 28, 2026Stainless Steel Kitchen Ventilation Systems: Key Specifications for Commercial ProjectsStainless steel kitchen ventilation systems: compare material grades, airflow capture, hygiene, fire safety, and installation specs for commercial projects before you buy.● Hospitality Sourcing Dir
 Jun 27, 2026Commercial Shawarma Machines: What to Check Before Buying for High-Volume ServiceShawarma machines commercial buying guide: learn how to compare capacity, heat control, durability, compliance, and lifecycle cost before choosing equipment for high-volume service.● Hospitality Sourcing Dir
 Jun 26, 2026Restaurant POS Systems: How to Compare Features, Costs, and ScalabilityRestaurant POS systems: compare features, costs, and scalability to find the best fit for your restaurant and boost long-term efficiency.● Hospitality Sourcing Dir
 Jun 25, 2026Kitchen Ventilation Systems Design: How to Size Hoods, Airflow, and Make-Up AirKitchen ventilation systems design explained clearly: learn how to size hoods, set exhaust airflow, and balance make-up air for safer, more efficient commercial kitchens.● Hospitality Sourcing Dir