Commercial Kitchen Design Price: Budgeting by Layout, Equipment, and MEP Scope
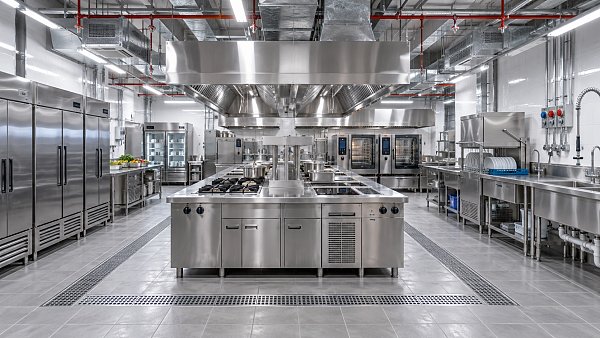
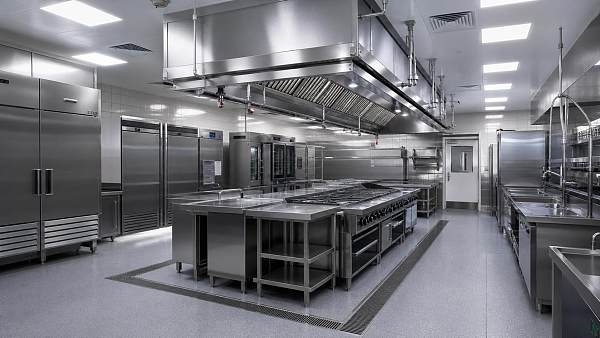
A commercial kitchen can look straightforward on a plan: cooking line, prep benches, refrigeration, wash-up area, storage, and a service pass. Yet the commercial kitchen design price often changes dramatically once those boxes become real equipment with clearances, exhaust requirements, drains, electrical loads, fire protection, and local health-code obligations.
For a project manager, the most difficult part is rarely obtaining an initial quotation. It is understanding what that quotation includes, what has been deferred, and where a seemingly modest layout change will trigger costly work across mechanical, electrical, and plumbing (MEP) trades. A low equipment allowance can be misleading if the building needs a new grease duct route, upgraded power distribution, additional floor drains, or structural support for rooftop exhaust equipment.
The practical goal is not to find the cheapest kitchen design. It is to build a budget that reflects the intended menu, operating volume, site constraints, and approval pathway before procurement begins. That approach protects the construction schedule and gives operators a kitchen they can actually run on a busy service day.
Why commercial kitchen design price varies so widely
Two kitchens with similar floor areas may have very different capital requirements. A compact café preparing baked goods and sandwiches can operate with relatively light cooking infrastructure. A hotel banquet kitchen serving large functions, by contrast, may require heavy-duty cooking suites, combi ovens, blast chilling, extensive cold storage, high-capacity dishwashing, separate food-preparation zones, and a more complex ventilation system.
Price is therefore driven by operational intensity rather than square metres alone. The initial brief should answer questions that are often left for later:
- What menu categories will be produced on site, and which products will arrive prepared?
- How many meals, covers, room-service orders, or event portions are expected at peak periods?
- Will the kitchen support one outlet or several concepts from a shared production area?
- Does the project need halal, allergen-control, kosher, pastry, butchery, bakery, or other segregated workflows?
- Is the facility an all-day restaurant, a school canteen, a hospital kitchen, a hotel back-of-house operation, or a central production unit?
- What utility capacity already exists at the site?
Without these decisions, the design team may price a concept rather than a buildable kitchen. The result is a budget that appears attractive during early planning but expands after the operator, MEP consultant, or authority reviewer examines the details.
Layout is a cost decision, not just a design decision
Kitchen layout determines how food, staff, clean ware, dirty ware, waste, and deliveries move through the operation. It also determines how much stainless fabrication is needed, where services must terminate, how long duct runs become, and whether equipment can be installed and maintained without dismantling surrounding workstations.
Production flow and zoning
A well-structured layout usually separates receiving and dry storage, refrigerated storage, preparation, cooking, plating, warewashing, and waste handling. This reduces cross-traffic and supports hygiene controls. It may require more area or more doors than a simplified plan, but it can prevent operational compromises that become expensive after opening.
For example, placing the dishwashing area far from the dining room may reduce front-of-house noise, but it can add dish return conveyors, longer plumbing runs, additional staff travel, or separate service circulation. Similarly, locating cooking equipment near an exterior wall may shorten the exhaust path, while moving it to the centre of the floor plate can demand a longer duct route and more coordination above the ceiling.
Common layout types and their budget implications
The least expensive layout on paper is not always the least expensive to build. A design that ignores access routes, shaft locations, ceiling heights, and maintenance clearances can create variation orders during installation. Before approving a plan, test it against actual equipment dimensions, delivery routes, hood geometry, door swings, and cleaning access.
Equipment specifications: where budgets become either resilient or fragile
Equipment is the most visible part of a commercial kitchen budget, so teams naturally compare unit prices. That is necessary, but a like-for-like comparison must go beyond the manufacturer name and external dimensions.
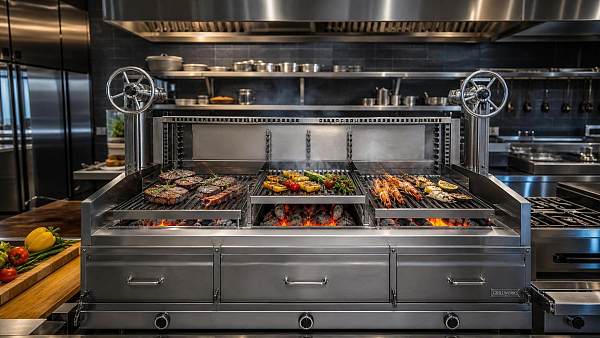
A gas range, induction suite, combi oven, fryer bank, dishwasher, walk-in refrigerator, or ice machine has a direct purchase cost and an infrastructure cost. One oven may be less expensive to buy but require greater electrical capacity, water treatment, drainage, or ventilation. Another may offer lower daily utility use but need more expensive controls, commissioning, or service support. The correct choice depends on the operating model, not on an isolated purchase price.
When preparing a procurement schedule, define the specification level for each item:
- Duty rating: light, medium, or heavy commercial use based on expected daily output.
- Energy source: gas, electric, induction, steam, or a hybrid arrangement.
- Capacity: tray count, kilogram output, basket size, pan capacity, refrigeration volume, or meal throughput.
- Construction: stainless grade, insulation, door hardware, castors, adjustable feet, and cleanability features.
- Controls: manual, programmable, networked, or recipe-driven systems.
- Installation needs: water, waste, floor drain, electrical isolator, gas connection, canopy hood, and fire suppression interface.
- Lifecycle support: spare-parts availability, warranty terms, local service coverage, and training requirements.
Custom stainless-steel fabrication also deserves careful attention. Counters, shelving, exhaust canopies, wall cladding, sinks, drainboards, service counters, and trolleys are often treated as secondary items until late in the project. In reality, their dimensions must coordinate with equipment cut sheets, wall finishes, plumbing points, and food-safety practices. Late changes to fabricated items can affect both budget and programme because they are typically measured and produced after site conditions are confirmed.
MEP scope is usually the largest source of budget surprises
In many projects, the commercial kitchen design price is influenced as much by MEP scope as by kitchen equipment. The kitchen consultant may identify utility requirements, but the building’s existing services determine whether those requirements are easy or costly to deliver.
Ventilation, exhaust, and make-up air
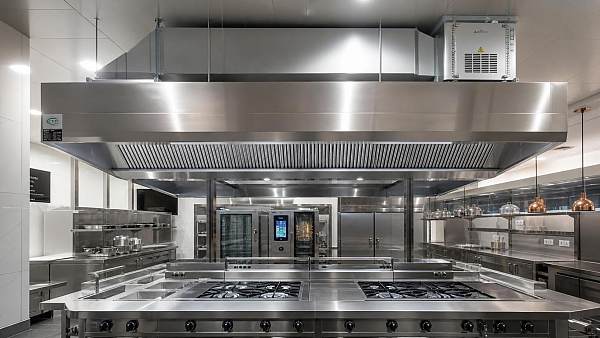
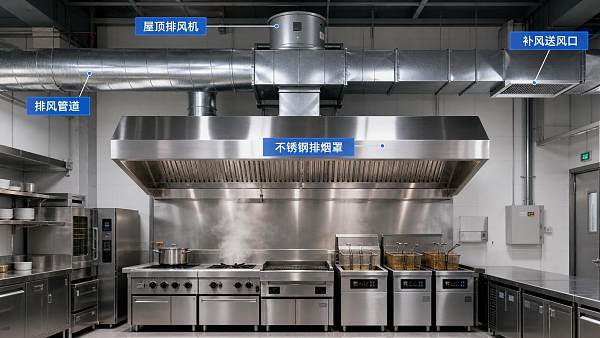
Cooking equipment under an extraction canopy needs more than a hood. The complete system may include grease filters, ductwork, access doors, fire-rated penetrations, exhaust fans, grease management, controls, roof curbs, weatherproof terminations, and make-up air provision. Depending on the jurisdiction and cooking process, fire suppression, odour treatment, UV filtration, carbon filtration, or pollution-control equipment may also be required.
Exhaust routing should be studied during concept design. A long vertical duct route through an occupied building, a difficult roof location, or limited plant-room space can shift the project economics significantly. Where possible, coordinate kitchen location with available shafts, discharge requirements, neighbour sensitivity, and structural capacity before finalizing the lease plan or architectural layout.
Plumbing, drainage, and grease management
Commercial kitchens need reliable hot and cold water, waste connections, floor drains, indirect waste for selected equipment, and often grease interception. Warewashing, combi ovens, ice machines, food-prep sinks, pot wash stations, and cleaning areas all have specific drainage implications.
Floor falls are especially easy to underestimate in retrofit projects. If the existing slab cannot accommodate the required drainage gradient, the solution may involve raised floors, localized pumping, trench drains, or structural modifications. These interventions should not be assumed; they need site verification. The same applies to grease interceptors, whose position, maintenance access, and capacity must align with the authority requirements and operating plan.
Electrical, gas, and controls
Electrical planning should account for connected load, diversity, distribution boards, isolators, emergency shut-offs, cable containment, and future capacity. A kitchen with induction cooking, electric combi ovens, dishwashers, and refrigeration can place substantial demand on an existing electrical system. If the building supply is constrained, equipment selection may need to change before the design is tendered.
Gas installations require their own coordination: pipe sizing, regulators, solenoid valves, detection systems where applicable, emergency isolation, and the interlock between gas supply and ventilation. A cooking line is not ready for handover simply because appliances have been placed in position; safe control logic and commissioning are part of the scope.
A practical way to build the budget
Instead of requesting one broad “kitchen cost,” divide the budget into packages that can be reviewed by the relevant decision-makers. This makes omissions easier to spot and allows the team to compare suppliers without confusing equipment supply with construction work.
- Design and coordination: operational planning, kitchen layouts, equipment schedules, utility drawings, BIM coordination where required, and authority submission support.
- Equipment supply: cooking, refrigeration, preparation, warewashing, beverage, bakery, cold-room, and specialty equipment.
- Fabrication and fit-out: stainless steel, canopies, wall protection, shelving, service counters, and associated installation.
- MEP and life-safety works: ventilation, ductwork, plumbing, drainage, electrical, gas, fire suppression, controls, and builders’ works.
- Logistics and commissioning: freight, import duties where relevant, offloading, positioning, installation, testing, balancing, training, and handover documentation.
- Contingency: a controlled allowance for verified unknowns, especially in refurbishment and shell-and-core projects.
This package-based view is useful when sourcing internationally. A supplier may offer compelling factory pricing for equipment but exclude inland delivery, site assembly, local code adaptations, start-up labour, or after-sales service. Global sourcing can create genuine value, particularly for standardized equipment and custom fabrication, but the landed-and-installed cost should be the decision point.
Questions to ask before comparing quotations
Project teams often receive proposals that cannot be compared cleanly because each bidder has made different assumptions. A short clarification process can prevent weeks of confusion later.
- Does the quotation include shop drawings, utility connection details, and coordination with the MEP contractor?
- Are ventilation hoods, fans, ductwork, fire suppression, and make-up air included or excluded?
- Which equipment requires water filtration, drainage pumps, condensate connections, or dedicated electrical circuits?
- Are cold rooms priced as panels and refrigeration systems only, or do they include flooring, shelving, lighting, and installation?
- Who is responsible for final measurements, site access, lifting, and equipment positioning?
- What commissioning tests, operator training, manuals, and warranty procedures are included?
- Which local codes, food-safety rules, electrical standards, and fire regulations form the basis of the design?
Ask suppliers to identify exclusions in plain language. An exclusion is not necessarily a problem; an unidentified exclusion is. The project manager needs a complete responsibility matrix so that every connection, penetration, control interface, and inspection requirement has an owner.
Early decisions that protect both cost and schedule
Some choices have an outsized effect on the final commercial kitchen budget. Freeze the menu and production assumptions early. Confirm the energy strategy before selecting major appliances. Survey the existing utilities rather than relying only on record drawings. Establish the exhaust route and rooftop plant location before ceilings and finishes are committed. In refurbishment work, investigate slab depth, drainage routes, structural loads, and access constraints before issuing a fixed-price tender.
It is also wise to retain flexibility where the business model is still evolving. Modular worktables, sensible spare electrical capacity, accessible valve locations, and room for additional refrigerated storage can be more valuable than a tightly optimized plan with no ability to adapt. The best kitchen is not simply one that opens on budget; it is one that can sustain real service without forcing expensive alterations a year later.
For project managers sourcing across regions, reliable intelligence matters as much as a supplier list. Reviewing equipment capabilities, manufacturing scope, compliance documentation, logistics readiness, and service arrangements together provides a clearer basis for procurement. That is the value of treating commercial kitchen planning as a coordinated operational investment rather than a collection of appliances.
A realistic commercial kitchen design price emerges when layout, equipment, MEP infrastructure, installation, and compliance are budgeted as one connected system. Start with the workflow, validate the site, define the scope package by package, and insist on transparent assumptions. That discipline reduces late-stage surprises and gives operators a kitchen built for the pace, pressure, and promise of daily service.
Search News
Hot Articles
- Commercial KitchenCommercial Kitchen Design Price: Budgeting by Layout, Equipment, and MEP ScopeSep 22, 2026
- Stationery & UniformsHow Schools Can Cut Printing Costs When Buying Ink Cartridges in BulkSep 21, 2026
- Jewelry Packaging & DisplayHow to Evaluate a Luxury Retail Packaging Supplier for Premium Brand ConsistencySep 20, 2026
Popular Tags
Need ExpertConsultation?
Connect with our specialized leisureengineering team for procurementstrategies.
Recommended News
 Sep 22, 2026Commercial Kitchen Design Price: Budgeting by Layout, Equipment, and MEP ScopeCommercial kitchen design price explained: budget smarter for layout, equipment, MEP scope, compliance, installation, and long-term operational performance.● Hospitality Sourcing Dir
 Sep 19, 2026How to Select a Spiral Dough Mixer for Bakery Batch Size and Dough HydrationSpiral dough mixer bakery guide: match batch size, flour load, and hydration to select reliable torque, temperature control, and consistent dough results.● Hospitality Sourcing Dir
 Sep 14, 2026How Restaurants Can Choose Disposable Wooden Cutlery for Takeout and CateringDisposable wooden cutlery fork spoon knife guide for restaurants: compare strength, finish, packaging, food-contact needs, and catering performance.● Hospitality Sourcing Dir
 Sep 12, 2026How to Size a Restaurant Walk-In Cooler for Peak Inventory and Kitchen LayoutRestaurant walk in coolers sized for peak inventory and kitchen workflow help improve food safety, staff efficiency, storage access, and long-term operational performance.● Hospitality Sourcing Dir
 Sep 10, 2026How to Choose a CE Hot Dog Roller for Safe, High-Volume Food Service?Choose a CE hot dog roller with confidence: compare compliance documents, heating consistency, cleaning design, capacity, and total cost for safe, high-volume food service.● Hospitality Sourcing Dir
 Sep 04, 2026How to Evaluate a Commercial Food Warmer Manufacturer for Bulk Catering ProjectsCommercial food warmer manufacturer evaluation guide for bulk catering projects: compare thermal performance, compliance, customization, costs, and after-sales support.● Hospitality Sourcing Dir
 Aug 30, 2026How Can Buyers Verify Supplier Qualifications Before a Bulk Order?How to confirm supplier qualifications before placing a bulk order: verify legal identity, factory capability, certificates, samples, quality controls, and payment safeguards.● Hospitality Sourcing Dir
 Aug 28, 2026Commercial Kitchen Design Standards: A Planning Checklist for Code-Compliant LayoutsCommercial kitchen design standards: use this practical checklist to plan safer, code-compliant layouts, streamline approvals, and avoid costly rework.● Hospitality Sourcing Dir
 Aug 06, 2026How to Choose Flake Ice Makers for Seafood Displays, Bars, and Food Prep?Flake ice makers buying guide: compare output, hygiene, storage, energy use, and reliability to choose the best solution for seafood displays, bars, and food prep.● Hospitality Sourcing Dir
 Aug 03, 2026Commercial Kitchen Design Price: What Drives Cost in a New Build Project?Commercial kitchen design price explained: discover what drives cost in a new build, from layout and equipment to ventilation, compliance, and hidden budget risks.● Hospitality Sourcing Dir
 Jul 30, 2026How to Choose a Countertop Commercial Pizza Oven for Capacity, Speed, and Space?Countertop commercial pizza oven buying guide: learn how to match capacity, bake speed, and kitchen space for consistent output, lower costs, and smarter purchasing decisions.● Hospitality Sourcing Dir
 Jul 22, 2026How to Evaluate a Cotton Candy Machine Supplier for Quality, Lead Time, and MOQCotton candy machine supplier selection starts with quality, lead time, and MOQ. Learn how to compare suppliers, reduce sourcing risk, and choose a partner that supports reliable growth.● Hospitality Sourcing Dir
 Jul 21, 2026How to Choose a Charcoal Commercial Grill for Capacity, Heat Control, and Menu FitCharcoal commercial grill buying guide: learn how to match capacity, heat control, and menu fit to boost consistency, service speed, and ROI in commercial kitchens.● Hospitality Sourcing Dir
 Jul 10, 2026FDA Import Alert Adds NSF/ANSI 50-2026 for Commercial Kitchen EquipmentFDA Import Alert now highlights NSF/ANSI 50-2026 for commercial kitchen equipment. Learn how dishwashers, ice machines, and steam cabinets can avoid U.S. port detention.● Hospitality Sourcing Dir
 Jul 05, 2026How to Select Energy Efficient Display Cabinets for Food Retail and HospitalityEnergy efficient display cabinets can cut operating costs while improving food safety, visibility, and service efficiency. Learn how to choose the right model for retail and hospitality.● Hospitality Sourcing Dir
 Jul 04, 2026CPSC Flags New UL 2595 Label Rule for Commercial Ice MakersCPSC flags a new UL 2595 label rule for commercial ice makers entering the U.S. after Aug. 1, 2026. Learn who is affected, key compliance steps, and how to avoid port delays and recall risk.● Hospitality Sourcing Dir
 Jun 29, 2026How to Choose Thermal Receipt Printers for Retail and Restaurant CountersThermal receipt printers for retail and restaurant counters: learn how to compare speed, durability, connectivity, and total operating cost to choose a model that supports smoother service.● Hospitality Sourcing Dir
 Jun 28, 2026Stainless Steel Kitchen Ventilation Systems: Key Specifications for Commercial ProjectsStainless steel kitchen ventilation systems: compare material grades, airflow capture, hygiene, fire safety, and installation specs for commercial projects before you buy.● Hospitality Sourcing Dir
 Jun 27, 2026Commercial Shawarma Machines: What to Check Before Buying for High-Volume ServiceShawarma machines commercial buying guide: learn how to compare capacity, heat control, durability, compliance, and lifecycle cost before choosing equipment for high-volume service.● Hospitality Sourcing Dir
 Jun 26, 2026Restaurant POS Systems: How to Compare Features, Costs, and ScalabilityRestaurant POS systems: compare features, costs, and scalability to find the best fit for your restaurant and boost long-term efficiency.● Hospitality Sourcing Dir
 Jun 25, 2026Kitchen Ventilation Systems Design: How to Size Hoods, Airflow, and Make-Up AirKitchen ventilation systems design explained clearly: learn how to size hoods, set exhaust airflow, and balance make-up air for safer, more efficient commercial kitchens.● Hospitality Sourcing Dir
 Jun 14, 2026Hot Dog Rollers for Convenience Stores and Cafes: Capacity, Heating Zones, and Cleaning TipsHot dog rollers buying guide for convenience stores and cafes: compare real capacity, heating zones, energy use, and cleaning tips to choose a smarter, lower-waste setup.● Hospitality Sourcing Dir
 Jun 13, 2026Commercial Milkshake Mixers vs Blenders: Which Is Better for High-Volume Service?Commercial milkshake mixers or blenders—which suits high-volume service better? Compare texture, speed, consistency, and cost to choose the right machine.● Hospitality Sourcing Dir
 Jun 12, 2026Blast Chillers Commercial Buying Guide: Capacity, Cooling Rate, and Kitchen Workflow FitBlast chillers commercial buying guide covering capacity, cooling rate, and workflow fit. Learn how to choose safer, faster, audit-ready equipment for real kitchen performance.● Hospitality Sourcing Dir