Commercial Kitchen Design Price: What Drives Cost in a New Build Project?
Why does commercial kitchen design price vary so much from one new build to another?
Because buyers are not paying for a drawing alone. A commercial kitchen design price usually reflects a package of decisions: workflow planning, equipment coordination, utility loads, ventilation, compliance requirements, installation detail, and the level of customization built into the project.
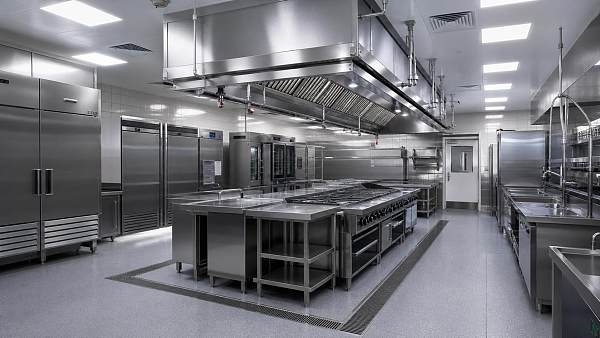
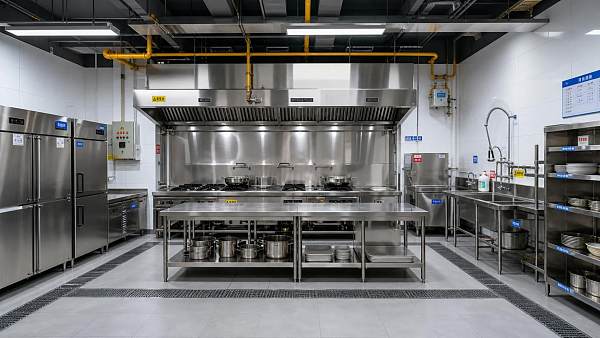
Two projects may have the same floor area and still land in very different cost bands. A hotel banquet kitchen, an open-view restaurant kitchen, and a central production kitchen all demand different layouts, service logic, and support systems. Once you add refrigeration, grease management, fire protection interfaces, specialty cooking lines, or imported equipment with specific clearances, the design work becomes more technical and the total project cost moves quickly.
For procurement teams, the practical point is simple: treat the kitchen as a system, not a room full of appliances. That is what drives real budget differences.
What is usually included in commercial kitchen design price?
That depends on how the supplier structures the scope, which is exactly why pricing comparisons often go wrong. One proposal may cover concept layout only, while another includes coordinated equipment plans, MEP requirements, fabrication drawings, and site support.
Before comparing numbers, check whether the quoted price includes:
- Operational layout and workflow zoning
- Equipment schedule and utility points
- Ventilation and exhaust coordination
- Plumbing, drainage, gas, and electrical interface requirements
- Stainless steel fabrication drawings
- Installation supervision or on-site coordination
- Revision rounds after operator feedback
- Authority submission drawings, where required by the project process
If one bidder excludes utility coordination and another includes it, the lower price is not cheaper in any meaningful procurement sense. It is just moving cost and risk into a later phase.
Does kitchen size matter most, or is layout complexity the bigger cost driver?
Layout complexity usually matters more than size alone. A straightforward back-of-house kitchen with a clean production flow may be easier to design than a smaller footprint that has to fit hot line, prep, dishwashing, bakery, cold storage, staff circulation, and delivery access into a tight shell.
Procurement teams should look at the friction points that add design hours and construction coordination:
- Split-level spaces or structural columns inside production zones
- Long utility runs from risers or plant rooms
- Open kitchen concepts with guest-facing finish standards
- Shared receiving, waste, or warewashing areas
- Multi-menu operations using different cooking methods
A larger room can be cheaper to resolve if circulation is clean and utilities are easy to connect. A smaller room can become expensive if every piece of equipment needs special placement to keep the operation legal and usable.
How much of the budget is really driven by equipment selection?
A lot, and not just because of the purchase price. Equipment choices influence exhaust volume, gas load, electrical capacity, drainage points, floor reinforcement, clearances, and maintenance access. One change on the cooking line can force redesign in three or four other trades.
This is where commercial kitchen design price connects directly to sourcing strategy. Standard equipment with familiar dimensions is easier to coordinate. Custom suites, specialty ovens, high-output combi units, blast chillers, and imported refrigeration can raise design effort and installation cost even before the equipment itself is ordered.
When reviewing quotations, ask for the equipment schedule early and compare three things side by side: unit cost, utility demand, and installation implications. Buyers often focus on unit price and miss the downstream effect on ductwork, switchgear, floor drains, and service access.
Why do ventilation and exhaust systems push costs up so sharply?
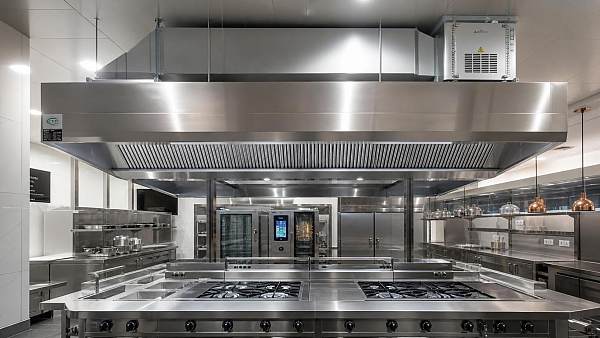
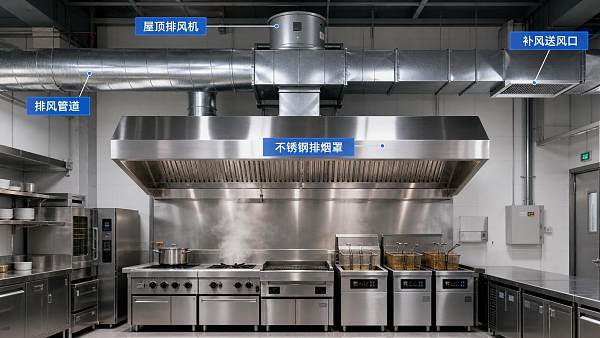
Because ventilation is not a decorative add-on. It is one of the most engineered parts of the kitchen. Exhaust hoods, make-up air, duct routing, fan placement, grease handling, acoustic treatment, and fire system interfaces all affect cost.
The issue becomes more expensive when the cooking line is heavy on smoke, grease, or heat, or when the duct route is long and constrained by the building structure. If the kitchen sits inside a mixed-use development, there may also be stricter coordination around discharge location, noise, and maintenance access.
A common procurement mistake is approving kitchen equipment before the ventilation strategy is locked. That sequence can produce redesign, variation orders, or last-minute substitutions that affect output and workflow.
Are compliance requirements a major factor in commercial kitchen design price?
Yes, especially in new build projects where the kitchen has to fit into a larger approvals process. Compliance affects space planning, materials, clearances, drainage, fire separation, hygiene flow, and accessibility. It can also shape what documents need to be produced during design and construction.
The key point for buyers is that compliance cost is rarely a single line item. It is embedded across design hours, detailing, revised layouts, and coordination with other consultants. If the target market or project location has stricter submission procedures, that usually increases professional scope and review time.
Instead of asking whether a supplier is “compliant” in general terms, ask what compliance-related deliverables are included: equipment data sheets, utility schedules, sanitation flow logic, fire suppression interfaces, and approval drawing support. That question gets you a more useful answer than broad claims.
What hidden costs tend to appear after the first quote?
Most cost surprises come from scope gaps, not from dramatic design changes. The first quote may look attractive because several expensive items are still sitting outside the commercial kitchen package.
If you want a quote that behaves more like a real budget, request a responsibility matrix. It should show who supplies, installs, connects, tests, and signs off each major item.
Can a lower design fee end up increasing total project cost?
Absolutely. A low design fee can be expensive if it produces a weak layout, incomplete utility coordination, or missing fabrication details. In new build work, those gaps tend to show up during construction, when changes cost more and the project team has less flexibility.
This is especially true for procurement teams buying across borders or dealing with multiple suppliers. When the design package is thin, every trade makes assumptions. Assumptions then become clashes: drains in the wrong location, doors that cannot open fully, hoods that do not cover the cooking line, or maintenance zones blocked by walls and columns.
A more realistic question is not “Who has the cheapest design?” but “Which proposal reduces rework, change orders, and operational compromise?” That is usually the better cost decision.
Which documents should procurement ask for before approving a commercial kitchen package?
If the goal is cost control, paperwork matters. Buyers need enough detail to understand what is being purchased and where the risk sits.
- Detailed equipment schedule with model references or equivalent specifications
- Layout drawings showing dimensions, clearances, and workflow zones
- Utility requirement schedule for power, gas, water, waste, and ventilation
- Scope split between supplier, contractor, and MEP trades
- Fabrication details for stainless steel items and custom assemblies
- Installation method and commissioning responsibilities
- Lead time plan tied to the construction schedule
Without these documents, price comparison is mostly guesswork. With them, you can identify where one offer is genuinely more complete and where another is only superficially lower.
When should buyers lock the design to avoid cost creep?
Earlier than many teams expect. The right point is after the menu, service style, production volume, and major equipment strategy are stable enough to support utility coordination. Locking too early creates functional mistakes. Locking too late creates budget drift.
One practical approach is to freeze decisions in layers. First, confirm operational flow and adjacencies. Next, confirm heavy equipment and ventilation loads. Then finalize fabrication and smallwares-facing details. That sequence protects the budget better than trying to finalize everything at once.
If stakeholders keep changing the menu or service concept after MEP coordination has started, the commercial kitchen design price will not be the only number that grows. Construction revisions usually follow.
So how should procurement evaluate value, not just price?
Use a total-cost lens. Compare design fee, equipment cost, installation scope, utility impact, revision exposure, and operational fit together. A proposal with stronger coordination can be the cheaper purchase once buildability and long-term use are taken seriously.
The most useful buying test is this: can the supplier show, in documents, how the kitchen will operate, how it will connect to the building, and who owns each responsibility? If the answer is vague, the price is also vague, even when the number looks precise on the first page.
For new build projects, commercial kitchen design price should be judged by how well it protects delivery, compliance, and day-one functionality. A lower upfront figure is easy to sign. A complete, coordinated package is easier to live with.
Search News
Hot Articles
- Outdoor RidesWhat Drives Animatronic Dinosaur Manufacturer Prices for Theme Park Projects?Sep 18, 2026
- Stationery & UniformsHow to Source Wholesale Packing Tape Without Compromising Carton Seal StrengthSep 17, 2026
- Smart Campus TechHow to Source Educational Furniture Worldwide for Safe, Flexible Learning SpacesSep 16, 2026
Popular Tags
Need ExpertConsultation?
Connect with our specialized leisureengineering team for procurementstrategies.
Recommended News
 Sep 14, 2026How Restaurants Can Choose Disposable Wooden Cutlery for Takeout and CateringDisposable wooden cutlery fork spoon knife guide for restaurants: compare strength, finish, packaging, food-contact needs, and catering performance.● Hospitality Sourcing Dir
 Sep 12, 2026How to Size a Restaurant Walk-In Cooler for Peak Inventory and Kitchen LayoutRestaurant walk in coolers sized for peak inventory and kitchen workflow help improve food safety, staff efficiency, storage access, and long-term operational performance.● Hospitality Sourcing Dir
 Sep 10, 2026How to Choose a CE Hot Dog Roller for Safe, High-Volume Food Service?Choose a CE hot dog roller with confidence: compare compliance documents, heating consistency, cleaning design, capacity, and total cost for safe, high-volume food service.● Hospitality Sourcing Dir
 Sep 04, 2026How to Evaluate a Commercial Food Warmer Manufacturer for Bulk Catering ProjectsCommercial food warmer manufacturer evaluation guide for bulk catering projects: compare thermal performance, compliance, customization, costs, and after-sales support.● Hospitality Sourcing Dir
 Aug 30, 2026How Can Buyers Verify Supplier Qualifications Before a Bulk Order?How to confirm supplier qualifications before placing a bulk order: verify legal identity, factory capability, certificates, samples, quality controls, and payment safeguards.● Hospitality Sourcing Dir
 Aug 28, 2026Commercial Kitchen Design Standards: A Planning Checklist for Code-Compliant LayoutsCommercial kitchen design standards: use this practical checklist to plan safer, code-compliant layouts, streamline approvals, and avoid costly rework.● Hospitality Sourcing Dir
 Aug 06, 2026How to Choose Flake Ice Makers for Seafood Displays, Bars, and Food Prep?Flake ice makers buying guide: compare output, hygiene, storage, energy use, and reliability to choose the best solution for seafood displays, bars, and food prep.● Hospitality Sourcing Dir
 Aug 03, 2026Commercial Kitchen Design Price: What Drives Cost in a New Build Project?Commercial kitchen design price explained: discover what drives cost in a new build, from layout and equipment to ventilation, compliance, and hidden budget risks.● Hospitality Sourcing Dir
 Jul 30, 2026How to Choose a Countertop Commercial Pizza Oven for Capacity, Speed, and Space?Countertop commercial pizza oven buying guide: learn how to match capacity, bake speed, and kitchen space for consistent output, lower costs, and smarter purchasing decisions.● Hospitality Sourcing Dir
 Jul 22, 2026How to Evaluate a Cotton Candy Machine Supplier for Quality, Lead Time, and MOQCotton candy machine supplier selection starts with quality, lead time, and MOQ. Learn how to compare suppliers, reduce sourcing risk, and choose a partner that supports reliable growth.● Hospitality Sourcing Dir
 Jul 21, 2026How to Choose a Charcoal Commercial Grill for Capacity, Heat Control, and Menu FitCharcoal commercial grill buying guide: learn how to match capacity, heat control, and menu fit to boost consistency, service speed, and ROI in commercial kitchens.● Hospitality Sourcing Dir
 Jul 10, 2026FDA Import Alert Adds NSF/ANSI 50-2026 for Commercial Kitchen EquipmentFDA Import Alert now highlights NSF/ANSI 50-2026 for commercial kitchen equipment. Learn how dishwashers, ice machines, and steam cabinets can avoid U.S. port detention.● Hospitality Sourcing Dir
 Jul 05, 2026How to Select Energy Efficient Display Cabinets for Food Retail and HospitalityEnergy efficient display cabinets can cut operating costs while improving food safety, visibility, and service efficiency. Learn how to choose the right model for retail and hospitality.● Hospitality Sourcing Dir
 Jul 04, 2026CPSC Flags New UL 2595 Label Rule for Commercial Ice MakersCPSC flags a new UL 2595 label rule for commercial ice makers entering the U.S. after Aug. 1, 2026. Learn who is affected, key compliance steps, and how to avoid port delays and recall risk.● Hospitality Sourcing Dir
 Jun 29, 2026How to Choose Thermal Receipt Printers for Retail and Restaurant CountersThermal receipt printers for retail and restaurant counters: learn how to compare speed, durability, connectivity, and total operating cost to choose a model that supports smoother service.● Hospitality Sourcing Dir
 Jun 28, 2026Stainless Steel Kitchen Ventilation Systems: Key Specifications for Commercial ProjectsStainless steel kitchen ventilation systems: compare material grades, airflow capture, hygiene, fire safety, and installation specs for commercial projects before you buy.● Hospitality Sourcing Dir
 Jun 27, 2026Commercial Shawarma Machines: What to Check Before Buying for High-Volume ServiceShawarma machines commercial buying guide: learn how to compare capacity, heat control, durability, compliance, and lifecycle cost before choosing equipment for high-volume service.● Hospitality Sourcing Dir
 Jun 26, 2026Restaurant POS Systems: How to Compare Features, Costs, and ScalabilityRestaurant POS systems: compare features, costs, and scalability to find the best fit for your restaurant and boost long-term efficiency.● Hospitality Sourcing Dir
 Jun 25, 2026Kitchen Ventilation Systems Design: How to Size Hoods, Airflow, and Make-Up AirKitchen ventilation systems design explained clearly: learn how to size hoods, set exhaust airflow, and balance make-up air for safer, more efficient commercial kitchens.● Hospitality Sourcing Dir
 Jun 14, 2026Hot Dog Rollers for Convenience Stores and Cafes: Capacity, Heating Zones, and Cleaning TipsHot dog rollers buying guide for convenience stores and cafes: compare real capacity, heating zones, energy use, and cleaning tips to choose a smarter, lower-waste setup.● Hospitality Sourcing Dir
 Jun 13, 2026Commercial Milkshake Mixers vs Blenders: Which Is Better for High-Volume Service?Commercial milkshake mixers or blenders—which suits high-volume service better? Compare texture, speed, consistency, and cost to choose the right machine.● Hospitality Sourcing Dir
 Jun 12, 2026Blast Chillers Commercial Buying Guide: Capacity, Cooling Rate, and Kitchen Workflow FitBlast chillers commercial buying guide covering capacity, cooling rate, and workflow fit. Learn how to choose safer, faster, audit-ready equipment for real kitchen performance.● Hospitality Sourcing Dir
 Jun 10, 2026How to Choose Sushi Display Cases for Temperature Control, Visibility, and Counter SpaceSushi display cases buying guide: learn how to compare temperature control, product visibility, and counter space to choose safer, smarter, and more profitable commercial solutions.● Hospitality Sourcing Dir
 Jun 08, 2026How to Choose Commercial Bread Slicers for Bakeries, Cafes, and Foodservice KitchensCommercial bread slicers buying guide for bakeries, cafes, and foodservice kitchens. Compare capacity, slice consistency, safety, cleaning, and supplier support to choose with confidence.● Hospitality Sourcing Dir