How to Evaluate an Indoor Ninja Warrior Course Supplier in Europe?
Selecting an indoor ninja warrior course Europe supplier starts with one question: can the proposed system perform safely under repeated commercial use without forcing constant redesign, repair, or operational compromise? A visually impressive layout is not enough. The supplier must be able to show how the frame is engineered, how obstacles are fixed, how impact zones are treated, and how the entire installation behaves once real traffic, sweat, cleaning routines, and seasonal humidity are introduced into the building.
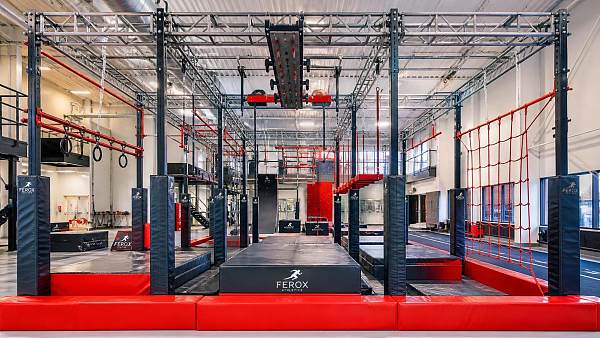
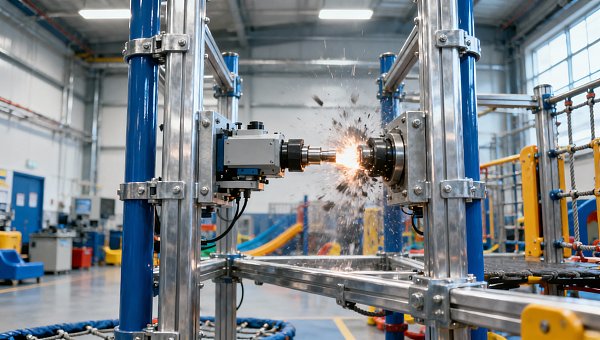
The strongest evaluations begin with the structure rather than the obstacle catalog. An indoor ninja course is not a collection of standalone games. It is a suspended and loaded system in which platforms, trusses, hang points, grips, rings, boards, cargo elements, and fall-protection surfaces interact. If a supplier cannot explain load paths, anchoring logic, column dimensions, wall thickness, weld treatment, corrosion protection, and the relationship between the steel frame and the host building, the proposal is still at concept level, even if the renderings look polished.
Start with compliance language, not marketing language
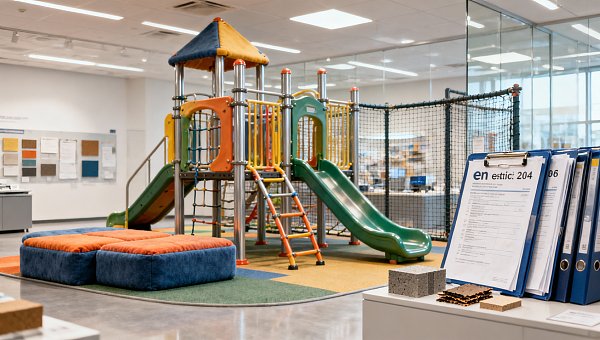
European projects should be reviewed through the lens of applicable EN requirements, indoor amusement expectations, fire behavior of soft elements where relevant, and local installation obligations tied to the destination country. A capable supplier will usually discuss standards in a specific way. Instead of broad claims such as "built to European quality," look for documentable statements tied to the product scope: structural calculations where required, material declarations, test references for padding or surfacing if applicable, and installation records that connect the delivered design to the approved layout.
That does not mean every supplier will hold the same certificates for every subsystem. Some components may rely on material-level documentation, while others may require third-party review depending on the venue type and local authority expectations. The important point is whether the supplier understands the approval chain early enough to avoid redesign after fabrication has started. When compliance is addressed late, common consequences include ceiling conflicts, altered fall zones, revised barrier heights, and delayed opening inspections.
Engineering depth is visible in the drawing package
Ask for more than a mood board and floor plan. The drawing package should reveal whether the supplier is operating as an engineer-led manufacturer or as a reseller with outsourced technical work. Useful documents often include general arrangement drawings, elevation views, anchoring details, frame member schedules, obstacle connection details, surfacing buildup, access and maintenance notes, and itemized exclusions. Even before contract award, a serious supplier can usually produce enough technical detail to expose weak assumptions.
Pay close attention to how dimensions are handled. Ceiling height, beam clearances, sprinkler lines, HVAC ducts, lighting positions, emergency routes, and wall offsets often decide whether a layout works in reality. A supplier that asks for reflected ceiling plans, slab specifications, MEP coordination, and door widths for delivery is usually thinking beyond sales. One that prices a full installation from a simple room size may be leaving technical risk on the table.
Material choices affect lifespan more than the obstacle count
Steel is usually the backbone, but the details matter. Powder coating quality, pretreatment, tube thickness, bracket geometry, fastener grade, and edge finishing influence durability in a high-touch environment. Indoor settings reduce weather exposure, yet they introduce another form of stress: repeated grip wear, chalk residue, body oils, cleaning chemicals, and impact cycles. Platforms and decks should be reviewed for slip resistance, panel rigidity, replaceability, and how surface finishes age under concentrated foot traffic.
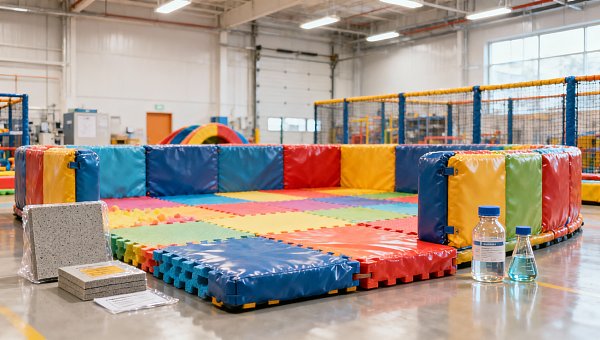
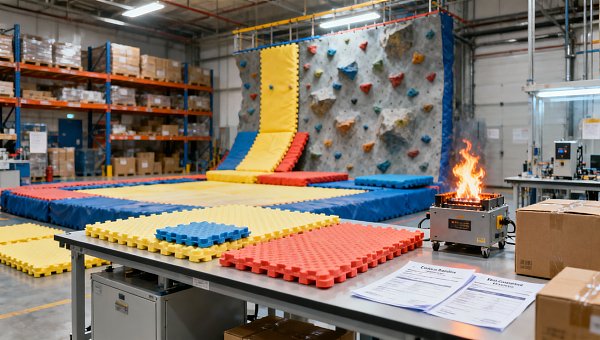
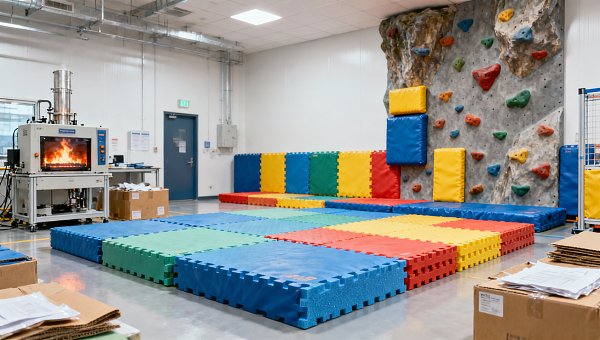
Soft protection areas deserve the same scrutiny. Foam density, cover material, seam quality, anti-slip backing, and fastening method all shape maintenance cost. Mats that shift, curl, absorb moisture, or tear at the handles create both safety and housekeeping problems. If the supplier offers molded or layered padding, clarify whether replacement is modular or whether large sections must be removed together. Small replacement modules are usually easier to manage in busy venues.
On obstacles, timber, molded plastic, rope, rubber, fabric, and foam elements may all appear in one course. Each material should be tied to a clear wear expectation and replacement route. Hanging grips and traversing elements should not be treated as decorative accessories; they are consumable parts in a demanding environment.
Customization is valuable only when it stays manufacturable
Many indoor projects ask for a distinct look, difficulty progression, or branding integration. Customization can improve commercial identity, but it also increases the chance of hidden complexity. A supplier should be able to explain which parts are standard modules, which are adapted, and which are fully custom-engineered. That distinction affects lead time, spare parts planning, installation tolerances, and long-term consistency if the venue expands later.
A practical sign of maturity is modular thinking. For example, if lane widths, bay spacing, hanging points, and deck modules follow a consistent logic, obstacles can be rotated or replaced without rebuilding the full frame. When every section is bespoke, even a minor future update may require fresh engineering, new brackets, and partial shutdown of adjacent areas.
Difficulty design also needs technical discipline. A supplier should be able to map challenge progression across age ranges or skill levels without creating awkward queuing, unreachable grip spacing, or dangerous transitions between one station and the next. The layout must reflect human movement, not only visual density.
Installation capability should be examined as a separate competency
Fabrication quality and installation quality are related but not identical. Some suppliers manufacture well but rely on loosely managed subcontract crews in foreign markets. Others maintain a stable installation team with clear site supervision procedures. The difference becomes obvious in alignment, padding fit, anchor placement, labeling, and final snagging.
During evaluation, request a draft installation sequence. This should clarify what must be completed by the venue before the crew arrives, including floor readiness, wall reinforcement if needed, power access, unloading conditions, waste handling, and any requirement for lifts or scaffolding. It should also identify whether anchor testing, as-built verification, or local sign-off is needed before opening.
Transport and access planning should not be an afterthought. Large steel members, deck panels, and preassembled obstacle units may face restrictions at loading docks, service corridors, freight lifts, or city-center delivery windows. If the supplier has already broken the design into transportable modules and can specify largest packed dimensions, the project is less likely to stall on site.
Maintenance support reveals whether the supplier understands operations
Every indoor ninja course needs a maintenance rhythm. Bolts loosen, coatings wear, ropes fray, grips polish smooth, and soft elements compress over time. The supplier should define routine inspection points, recommended tightening intervals, cleaning compatibility, replacement criteria, and parts identification. A vague promise of after-sales support is not useful; what matters is whether the system is documented well enough that worn components can be ordered and changed without confusion.
Ask how spare parts are coded and stocked. If a broken obstacle panel can only be replaced through a custom remake based on old photos, downtime may extend far beyond what the operation can tolerate. If each module has a reference number tied to drawings and BOM records, maintenance becomes far more predictable.
It is also worth reviewing how the supplier handles product updates. Sometimes a course remains in service while individual obstacles are refreshed to retain repeat visitation. A supplier with a stable engineering platform can introduce new challenge elements without undermining the original frame logic.
Quotation comparisons often fail because scope is uneven
Two proposals may appear close in price while covering very different scopes. One may include design coordination, anchor hardware, surfacing, transport packaging, site supervision, and handover documentation. Another may exclude all of them. A fair evaluation needs a line-by-line understanding of what is delivered, installed, tested, and documented.
- Structural frame supply may or may not include all brackets, fasteners, and anchor sets.
- Obstacle count can be misleading if one proposal includes simple hanging elements while another includes more engineered challenge stations.
- Installation periods should be tied to actual crew size, site readiness, and working-hour limitations inside the venue.
- Warranty language needs to separate structural defects, wear parts, cosmetic finish, and misuse exclusions.
Lead time should be reviewed in the same way. A short stated production window means little if approvals, shop drawings, or building coordination are unresolved. The better question is when fabrication freezes, what information must be signed off before that point, and which changes remain possible afterward.
Warning signs usually appear before contract award
Several patterns tend to indicate elevated project risk. One is overreliance on generic references that do not resemble the proposed installation in scale or technical complexity. Another is a reluctance to share section details, connection drawings, or maintenance guidance until very late. A third is a proposal that treats the host building as a neutral box rather than a real structure with slab conditions, ceiling conflicts, evacuation constraints, and noise implications.
Be cautious when obstacle naming is more precise than obstacle engineering. Terms like salmon ladder, warped wall, cliffhanger, spinning log, or ring traverse can create the impression of a complete system, but the important questions sit underneath: how is each element mounted, what is its allowable use pattern, how are impact areas defined, and how quickly can worn components be replaced?
Another common misjudgment is to prioritize novelty over reset efficiency. Some obstacles look dramatic yet slow down throughput because they require constant staff intervention or frequent realignment. In a commercial setting, reset time, queue flow, and cleaning access can matter as much as visual appeal.
Site integration affects both safety and revenue performance
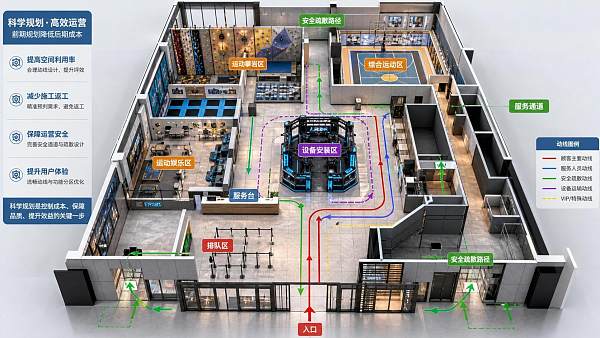
An indoor course rarely operates in isolation. It may sit inside a trampoline park, family entertainment center, sports club, retail leisure concept, or mixed attraction hall. The supplier should therefore be evaluated on how well the design integrates with circulation, spectator boundaries, storage, staffing sightlines, and nearby attractions. Dead corners, blind supervision angles, and congested entry points often come from layout decisions made too early and reviewed too lightly.
Acoustics are also relevant. Steel frames, impact landings, and excited participants can create a hard, noisy environment. While the course supplier may not control the whole acoustic treatment package, an experienced one will recognize where deck construction, panel materials, and adjacency planning influence sound behavior.
If the venue may evolve, reserve attention for expansion logic. Can another lane be added later? Can obstacle density be increased without reworking the primary frame? Can branded panels or digital timing elements be integrated later without drilling into finished structural members? These questions tend to matter once the venue is operating, not when the first quotation arrives.
Document control is a practical measure of supplier reliability
Well-run suppliers tend to manage revisions carefully. Drawings carry revision numbers, changes are traceable, technical assumptions are written down, and approved layouts match fabricated outputs. Poor document control creates expensive confusion: anchors placed to an old drawing, padding cut to superseded dimensions, or obstacle spacing built from an early concept file.
During evaluation, observe how quickly technical answers come back and whether they stay consistent across sales, design, and project management contacts. A supplier that speaks with one technical voice is easier to work with during the inevitable adjustments that occur between concept, fabrication, and installation.
The final decision should rest on evidence that the supplier can carry the project from engineered design through installation and service without leaving critical gaps between those stages. In this category, a reliable course is usually the one that looks disciplined on paper before it looks exciting in the room.
Search News
Hot Articles
- Indoor PlaygroundHow to Choose Animatronic Haunted House Props for High-Throughput AttractionsOct 08, 2026
- Fashion & Gem JewelryThermal Diamond Testers: How They Work and When They Can Misidentify StonesOct 07, 2026
- Commercial KitchenWhat Is Driving Demand for Commercial Hospitality Projects Across the GCC?Oct 06, 2026
Popular Tags
Need ExpertConsultation?
Connect with our specialized leisureengineering team for procurementstrategies.
Recommended News
 Oct 08, 2026How to Choose Animatronic Haunted House Props for High-Throughput AttractionsAnimatronic haunted house props for high-throughput attractions: compare motion, triggers, safety, and maintenance to create reliable scares that keep guests moving.● Theme Park Strategist
 Sep 29, 2026Poured Playground Safety Surfacing: How to Specify Thickness for Fall HeightsPoured playground safety surfacing: learn how to specify tested thickness by fall height, ASTM standards, substrate conditions, accessibility, and field verification.● Theme Park Strategist
 Sep 27, 2026Custom Trampoline Park Equipment: Planning Capacity, Safety, and LayoutCustom trampoline park equipment for safer capacity, smooth guest flow, and efficient layouts. Explore practical planning insights for a high-performing park.● Theme Park Strategist
 Aug 30, 2026Entertainment Venue Master Planning: How to Balance Capacity, Flow, and RevenueEntertainment venue development master planning: balance capacity, guest flow, and revenue with practical strategies for resilient, high-performing venues.● Theme Park Strategist
 Sep 07, 2026What Should Buyers Do When a Supplier Delivers Non-Compliant Products?What to do if a supplier delivers non-compliant commercial products: contain risks, document evidence, protect your project, and secure the right remedy.● Theme Park Strategist
 Sep 02, 2026Waterpark Capacity Management: Balancing Queue Times, Safety, and Guest ThroughputWaterpark capacity management strategies to reduce queue times, protect safety, optimize guest throughput, and build a smoother, more profitable park operation.● Theme Park Strategist
 Sep 01, 2026ASTM F2075 Explained: Testing Engineered Wood Fiber for Playground Impact SafetyASTM F2075 explained: learn how engineered wood fiber supports playground impact safety, smarter sourcing, compliance documentation, and reliable maintenance planning.● Theme Park Strategist
 Aug 24, 2026How to Evaluate an Indoor Ninja Warrior Course Supplier in Europe?indoor ninja warrior course Europe supplier guide: learn how to assess safety, EN compliance, engineering, installation, and maintenance support before you choose.● Theme Park Strategist
 Aug 20, 2026How to Choose Modular Indoor Play Equipment for Different Venue Sizes and Age GroupsModular indoor play equipment buying guide: learn how to match venue size, ceiling height, traffic flow, and age groups to create safer, smarter, and more profitable play spaces.● Theme Park Strategist
 Aug 14, 2026POB Push Lifts Overseas Pre-Registrations 45.74%POB boosts overseas pre-registrations for the 2026 China Sport Show by 45.74%, signaling stronger global buyer interest and smarter sourcing opportunities in sports manufacturing.● Theme Park Strategist
 Aug 02, 2026What to Check Before Buying Thick Gymnastic Mats Wholesale for Schools and GymsThick gymnastic mats wholesale buying guide for schools and gyms: learn how to check foam, cover durability, safety documents, samples, and true long-term value before placing a bulk order.● Theme Park Strategist
 Jul 28, 2026How to Design Inclusive Sensory Play Areas for Different Age Groups and NeedsInclusive sensory play starts with smart zoning, age planning, accessibility, and acoustics. Discover practical design tips to create safer, engaging spaces that truly work.● Theme Park Strategist
 Jul 26, 2026How to Evaluate a Bowling Alley Equipment Factory Before Requesting a QuoteBowling alley equipment factory evaluation starts before price. Learn how to check manufacturing scope, engineering, compliance, spare parts, and installation support to avoid costly sourcing mistakes.● Theme Park Strategist
 Jul 16, 2026EN 1176:2026 Takes Effect for Indoor PlaygroundsEN 1176:2026 takes effect for indoor playgrounds in the EU, making conformity assessment mandatory. Learn how this impacts certification, customs clearance, suppliers, and market access.● Theme Park Strategist
 Jul 15, 2026CPSC Sets New ASTM Impact Test for Indoor Playground Metal PartsCPSC sets new ASTM impact test rules for indoor playground metal parts effective Oct. 1, 2026. Learn how the 15kN requirement may affect compliance, testing timelines, and U.S. export delivery.● Theme Park Strategist
 Jul 14, 2026CPSC Tightens Phthalate Limit for Indoor Playground Soft MaterialsCPSC tightens phthalate limits for indoor playground soft materials from Aug 15, 2026. Learn how DIBP control, CBP detention risk, and testing changes impact sourcing, exports, and compliance.● Theme Park Strategist
 Jul 13, 2026Vietnam Tightens IoT Rule for Indoor Playground ImportsVietnam Tightens IoT Rule for Indoor Playground Imports: learn how VNSS-2025 gateway requirements affect exporters, buyers, installers, and delivery timelines before the 2026 deadline.● Theme Park Strategist
 Jul 13, 2026How a Recreational Facility Planning Company Helps Reduce Layout MistakesRecreational facility planning company insights: learn how early layout strategy reduces costly mistakes, improves flow, compliance, and buildability for smoother project delivery.● Theme Park Strategist
 Jul 12, 2026CPSC Halts Imports of Indoor Playground Soft PartsCPSC halts imports of indoor playground soft parts from China under ASTM F3432-26. Learn the compliance risks, testing requirements, and urgent steps importers must take now.● Theme Park Strategist
 Jul 11, 2026CPSC Import Alert Tightens Fire Test Rule for Indoor Playground PaddingCPSC import alert updates indoor playground padding rules to ASTM F3432-26. See how the new fire test affects foam mats, shipments, and U.S. market access.● Theme Park Strategist
 Jul 11, 2026Ice Bumper Cars Bulk Order Checklist for Indoor Parks: Space, Power, and Safety PointsIce bumper cars bulk order guide for indoor parks: learn how to assess space, power, safety, and throughput before buying, so you can avoid costly mistakes and choose the right fleet with confidence.● Theme Park Strategist
 Jul 10, 2026Commercial Playground Equipment for Campuses: Key Safety Standards and Planning TipsCommercial playground equipment for campuses: explore key safety standards, inclusive layout planning, durable materials, and smart procurement tips to avoid costly mistakes.● Theme Park Strategist
 Jul 09, 2026CPSC Recall Escalates Over Phthalates in Indoor Playground PadsCPSC recall escalates over phthalates in indoor playground pads as affected batches exceed CPSIA limits. Learn the risks, supply chain impact, and what buyers should monitor now.● Theme Park Strategist
 Jul 07, 2026How to Choose Ice Skating Rink Equipment in Europe: Key Systems, Standards, and Budget Factorsice skating rink equipment Europe guide: compare refrigeration, rink floors, boards, EU compliance, and total budget factors to choose a safer, more efficient commercial rink solution.● Theme Park Strategist