How a Recreational Facility Planning Company Helps Reduce Layout Mistakes
How a Recreational Facility Planning Company Helps Reduce Layout Mistakes
For project teams, layout errors rarely stay small.
A misplaced corridor, undersized queue zone, or poor equipment spacing can trigger redesign, delay procurement, and complicate construction.
That is why a recreational facility planning company matters early, not after problems appear on site.
The right planning partner connects user flow, code compliance, operations, and buildability into one practical layout strategy.
Instead of reacting to clashes later, teams can spot risks while changes still cost less.
In actual delivery work, this often becomes the difference between controlled execution and expensive rework.
Why Layout Mistakes Happen So Often
Recreational projects combine design ambition with technical complexity.
They must support safety, circulation, visibility, maintenance access, and guest comfort at the same time.
Many layout mistakes start when one requirement gets prioritized in isolation.
An architect may optimize appearance.
An operator may focus on capacity.
A contractor may push for simpler routing.
Without integrated planning, the final layout can work on paper but fail in use.
Common causes include incomplete site data, unrealistic capacity targets, and poor coordination between specialty systems.
This becomes more obvious in family entertainment centers, water attractions, sports venues, and mixed-use leisure spaces.
Each area has different operational rhythms, and those rhythms must shape the plan.
What a Recreational Facility Planning Company Actually Solves
A recreational facility planning company does more than draw zones on a layout.
It translates business goals into spatial decisions that can survive procurement, installation, inspection, and daily operations.
That broader view helps prevent mistakes before they become contractual or structural issues.
A strong recreational facility planning company usually works across five decision layers:
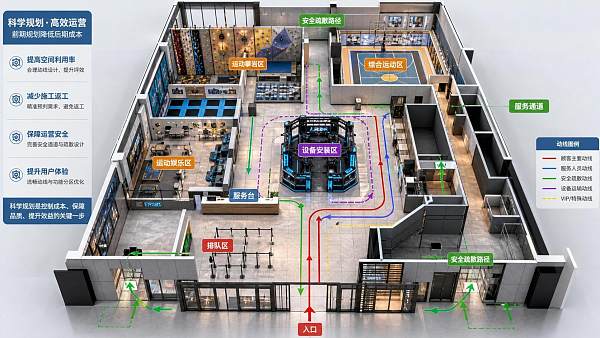
- guest circulation and queue logic
- equipment footprint and clearance planning
- safety code alignment and emergency access
- back-of-house workflows and maintenance routes
- phasing, construction practicality, and future expansion
When these layers are reviewed together, hidden conflicts surface earlier.
That may mean moving a service entry, widening a transition zone, or resizing a support room before tender documents are locked.
The Most Costly Layout Errors in Recreational Projects
Some layout mistakes appear minor during concept design.
Later, they create chain reactions across structure, MEP systems, operations, and customer experience.
1. Misjudged People Flow
Crowding at entrances, lockers, ticketing points, or food areas can reduce throughput and increase safety pressure.
A recreational facility planning company models flow patterns before those bottlenecks are built in.
2. Poor Equipment Adjacency
Attractions may fit dimensionally but still conflict functionally.
Noise, vibration, supervision lines, and waiting zones all affect placement quality.
3. Underplanned Service Access
Maintenance teams need routes, storage, and shutdown access.
If those paths are ignored, repairs interrupt guest areas and operating costs rise.
4. Compliance Gaps
Egress, guarding, accessibility, and clearance standards should shape the layout from day one.
Fixing them late often means redesigning walls, utilities, or circulation loops.
How Early Planning Reduces Rework
The main value of a recreational facility planning company is timing.
It shifts problem solving forward, where options are wider and costs are lower.
That also improves coordination across consultants, suppliers, and site teams.
Early planning typically reduces rework through these actions:
- Validating site constraints before design options move too far.
- Testing circulation under peak and off-peak scenarios.
- Checking attraction footprints against structure and utility zones.
- Reviewing operator workflows before final room allocations.
- Flagging phased construction issues that could disrupt opening plans.
From a project control perspective, these checks improve forecast accuracy.
They also strengthen tender quality because quantities, interfaces, and site conditions are better understood.
How to Evaluate a Recreational Facility Planning Company
Not every planning consultant brings the same depth.
For layout risk reduction, experience must be operational, technical, and commercial at once.
Look for these signals when selecting a recreational facility planning company:
- documented project cases in similar facility types
- evidence of code, safety, and accessibility knowledge
- clear methods for flow analysis and adjacency planning
- supplier coordination experience, especially for specialty equipment
- practical awareness of installation sequencing and maintenance needs
A useful partner should also challenge assumptions.
If capacity targets, attraction mix, or operating concepts do not fit the site, that should be addressed early.
That kind of discipline protects both budget and schedule.
Where GCT Adds Value to Planning Decisions
Better layouts depend on better information.
That is where Global Commercial Trade supports planning and sourcing decisions with a stronger evidence base.
For recreational and leisure developments, GCT helps teams compare supplier capability, compliance readiness, and application fit across global markets.
This is especially useful when layout choices depend on product dimensions, customization options, maintenance requirements, or OEM and ODM feasibility.
A recreational facility planning company can define the right framework, but sourcing intelligence strengthens every downstream decision.
That reduces the risk of planning around equipment that later proves unsuitable, unavailable, or difficult to certify.
A Practical Layout Review Checklist
Before freezing a plan, run a focused review with the recreational facility planning company and core delivery team.
The checklist below keeps discussion practical:
- Are arrival, queue, play, rest, and exit flows clearly separated?
- Do all attractions have realistic clearance, supervision, and maintenance access?
- Are storage, staff routes, and service points sized for actual operations?
- Have safety, accessibility, and local code requirements been checked against the latest layout?
- Do MEP, structure, and specialty equipment zones align without hidden clashes?
- Can the project be built in phases without damaging guest experience at opening?
These questions sound basic, but they expose many expensive assumptions.
In practice, consistent review discipline is one of the fastest ways to reduce avoidable layout mistakes.
Final Takeaway
A recreational facility planning company helps reduce layout mistakes by bringing structure to early decisions.
It connects concept goals with safety rules, operational reality, equipment constraints, and construction logic.
That connection is what keeps a promising idea from becoming a difficult build.
When planning is supported by reliable market intelligence and qualified sourcing insight, decisions become more durable.
For teams managing schedule, cost, and delivery risk, that is not a soft benefit.
It is a practical advantage that shows up before opening and long after handover.
The smartest next step is simple: review the layout early, test it hard, and involve a recreational facility planning company before mistakes turn into built problems.
Search News
Hot Articles
- Fashion & Gem JewelryHow to Choose Designer Eyewear That Fits Your Store’s Customer ProfileOct 12, 2026
- Musical InstrumentsA Practical Guide to Identifying Wooden Orchestral Instruments by Family and ToneOct 10, 2026
- Indoor PlaygroundHow to Choose Animatronic Haunted House Props for High-Throughput AttractionsOct 08, 2026
Popular Tags
Need ExpertConsultation?
Connect with our specialized leisureengineering team for procurementstrategies.
Recommended News
 Oct 08, 2026How to Choose Animatronic Haunted House Props for High-Throughput AttractionsAnimatronic haunted house props for high-throughput attractions: compare motion, triggers, safety, and maintenance to create reliable scares that keep guests moving.● Theme Park Strategist
 Sep 29, 2026Poured Playground Safety Surfacing: How to Specify Thickness for Fall HeightsPoured playground safety surfacing: learn how to specify tested thickness by fall height, ASTM standards, substrate conditions, accessibility, and field verification.● Theme Park Strategist
 Sep 27, 2026Custom Trampoline Park Equipment: Planning Capacity, Safety, and LayoutCustom trampoline park equipment for safer capacity, smooth guest flow, and efficient layouts. Explore practical planning insights for a high-performing park.● Theme Park Strategist
 Aug 30, 2026Entertainment Venue Master Planning: How to Balance Capacity, Flow, and RevenueEntertainment venue development master planning: balance capacity, guest flow, and revenue with practical strategies for resilient, high-performing venues.● Theme Park Strategist
 Sep 07, 2026What Should Buyers Do When a Supplier Delivers Non-Compliant Products?What to do if a supplier delivers non-compliant commercial products: contain risks, document evidence, protect your project, and secure the right remedy.● Theme Park Strategist
 Sep 02, 2026Waterpark Capacity Management: Balancing Queue Times, Safety, and Guest ThroughputWaterpark capacity management strategies to reduce queue times, protect safety, optimize guest throughput, and build a smoother, more profitable park operation.● Theme Park Strategist
 Sep 01, 2026ASTM F2075 Explained: Testing Engineered Wood Fiber for Playground Impact SafetyASTM F2075 explained: learn how engineered wood fiber supports playground impact safety, smarter sourcing, compliance documentation, and reliable maintenance planning.● Theme Park Strategist
 Aug 24, 2026How to Evaluate an Indoor Ninja Warrior Course Supplier in Europe?indoor ninja warrior course Europe supplier guide: learn how to assess safety, EN compliance, engineering, installation, and maintenance support before you choose.● Theme Park Strategist
 Aug 20, 2026How to Choose Modular Indoor Play Equipment for Different Venue Sizes and Age GroupsModular indoor play equipment buying guide: learn how to match venue size, ceiling height, traffic flow, and age groups to create safer, smarter, and more profitable play spaces.● Theme Park Strategist
 Aug 14, 2026POB Push Lifts Overseas Pre-Registrations 45.74%POB boosts overseas pre-registrations for the 2026 China Sport Show by 45.74%, signaling stronger global buyer interest and smarter sourcing opportunities in sports manufacturing.● Theme Park Strategist
 Aug 02, 2026What to Check Before Buying Thick Gymnastic Mats Wholesale for Schools and GymsThick gymnastic mats wholesale buying guide for schools and gyms: learn how to check foam, cover durability, safety documents, samples, and true long-term value before placing a bulk order.● Theme Park Strategist
 Jul 28, 2026How to Design Inclusive Sensory Play Areas for Different Age Groups and NeedsInclusive sensory play starts with smart zoning, age planning, accessibility, and acoustics. Discover practical design tips to create safer, engaging spaces that truly work.● Theme Park Strategist
 Jul 26, 2026How to Evaluate a Bowling Alley Equipment Factory Before Requesting a QuoteBowling alley equipment factory evaluation starts before price. Learn how to check manufacturing scope, engineering, compliance, spare parts, and installation support to avoid costly sourcing mistakes.● Theme Park Strategist
 Jul 16, 2026EN 1176:2026 Takes Effect for Indoor PlaygroundsEN 1176:2026 takes effect for indoor playgrounds in the EU, making conformity assessment mandatory. Learn how this impacts certification, customs clearance, suppliers, and market access.● Theme Park Strategist
 Jul 15, 2026CPSC Sets New ASTM Impact Test for Indoor Playground Metal PartsCPSC sets new ASTM impact test rules for indoor playground metal parts effective Oct. 1, 2026. Learn how the 15kN requirement may affect compliance, testing timelines, and U.S. export delivery.● Theme Park Strategist
 Jul 14, 2026CPSC Tightens Phthalate Limit for Indoor Playground Soft MaterialsCPSC tightens phthalate limits for indoor playground soft materials from Aug 15, 2026. Learn how DIBP control, CBP detention risk, and testing changes impact sourcing, exports, and compliance.● Theme Park Strategist
 Jul 13, 2026Vietnam Tightens IoT Rule for Indoor Playground ImportsVietnam Tightens IoT Rule for Indoor Playground Imports: learn how VNSS-2025 gateway requirements affect exporters, buyers, installers, and delivery timelines before the 2026 deadline.● Theme Park Strategist
 Jul 13, 2026How a Recreational Facility Planning Company Helps Reduce Layout MistakesRecreational facility planning company insights: learn how early layout strategy reduces costly mistakes, improves flow, compliance, and buildability for smoother project delivery.● Theme Park Strategist
 Jul 12, 2026CPSC Halts Imports of Indoor Playground Soft PartsCPSC halts imports of indoor playground soft parts from China under ASTM F3432-26. Learn the compliance risks, testing requirements, and urgent steps importers must take now.● Theme Park Strategist
 Jul 11, 2026CPSC Import Alert Tightens Fire Test Rule for Indoor Playground PaddingCPSC import alert updates indoor playground padding rules to ASTM F3432-26. See how the new fire test affects foam mats, shipments, and U.S. market access.● Theme Park Strategist
 Jul 11, 2026Ice Bumper Cars Bulk Order Checklist for Indoor Parks: Space, Power, and Safety PointsIce bumper cars bulk order guide for indoor parks: learn how to assess space, power, safety, and throughput before buying, so you can avoid costly mistakes and choose the right fleet with confidence.● Theme Park Strategist
 Jul 10, 2026Commercial Playground Equipment for Campuses: Key Safety Standards and Planning TipsCommercial playground equipment for campuses: explore key safety standards, inclusive layout planning, durable materials, and smart procurement tips to avoid costly mistakes.● Theme Park Strategist
 Jul 09, 2026CPSC Recall Escalates Over Phthalates in Indoor Playground PadsCPSC recall escalates over phthalates in indoor playground pads as affected batches exceed CPSIA limits. Learn the risks, supply chain impact, and what buyers should monitor now.● Theme Park Strategist
 Jul 07, 2026How to Choose Ice Skating Rink Equipment in Europe: Key Systems, Standards, and Budget Factorsice skating rink equipment Europe guide: compare refrigeration, rink floors, boards, EU compliance, and total budget factors to choose a safer, more efficient commercial rink solution.● Theme Park Strategist