Entertainment Venue Master Planning: How to Balance Capacity, Flow, and Revenue
Successful entertainment venue development master planning is not mainly an exercise in fitting the maximum number of people onto a site. It is the discipline of deciding how people arrive, orient themselves, queue, spend, rest, return, and leave—while keeping the venue buildable, safe, serviceable, and commercially credible over time.
For project managers and engineering leads, this is where early planning decisions become expensive operational realities. A visually impressive arrival plaza can become a bottleneck at peak entry. A high-capacity attraction may underperform because its queue blocks a food outlet. A central retail store may have excellent frontage but poor conversion because guests reach it only when they are tired and heading for the exit. These problems rarely originate in operations alone. They are usually embedded in the master plan.
The practical challenge is to balance three forces that naturally compete: capacity, guest flow, and revenue. Optimising one in isolation often weakens the other two. A venue designed around this balance has room to absorb demand spikes, protect guest comfort, support multiple revenue streams, and adapt when the operating model changes after opening.
Start with the operating day, not the site plan
Many entertainment projects begin with a land boundary, a concept sketch, and a target attendance number. Those inputs matter, but they are not enough to make sound planning decisions. The more useful starting point is an operating-day narrative: what happens from the first staff arrival to final egress, and where does the venue become stressed?
A family entertainment centre, destination amusement park, live music venue, immersive attraction, and mixed-use leisure complex all experience peaks differently. A ticketed concert may face a sharp pre-show surge followed by concentrated bar demand during intervals. A park may spread attendance over several hours but concentrate guests at signature rides, shaded seating, toilets, and food service during hot or wet weather. An indoor attraction can be heavily influenced by school groups, weekend family arrivals, and the physical limits of locker, stroller, and bag-check areas.
Before locking zoning, project teams should map the expected guest journey in time blocks. This does not require pretending that forecasts are exact. It requires asking practical questions: when do guests arrive in groups rather than individually? How long may they remain in the entry sequence? What happens if a headline attraction is temporarily unavailable? Where do parents wait while children participate? Can guests find food without crossing a queue? Is there a comfortable place to spend time without purchasing immediately?
This exercise often reveals that “capacity” is not one number. There is arrival capacity, parking or drop-off capacity, ticket-processing capacity, queue capacity, attraction throughput, restaurant seating capacity, washroom capacity, emergency egress capacity, and back-of-house replenishment capacity. The weakest of these will define the guest experience on a busy day.
Define capacity as a managed system
A venue may be legally capable of accommodating a certain occupancy, yet still feel overcrowded at a much lower attendance level. That is because code occupancy and comfortable operational capacity answer different questions. One concerns minimum life-safety requirements; the other concerns whether guests can move, dwell, purchase, and enjoy the environment without friction.
In entertainment venue development master planning, it helps to separate four layers of capacity:
- Physical capacity: the space available in public areas, attractions, dining zones, queue lines, service corridors, and plant rooms.
- Operational capacity: the volume staff can admit, supervise, clean, serve, and support during a real operating period.
- Commercial capacity: the number of guests who can access revenue points without excessive waiting or disruptive crowding.
- Resilience capacity: the ability to continue operating when weather changes, a ride pauses, a performer is delayed, or a key circulation route is temporarily restricted.
Teams sometimes overvalue the peak-day figure because it is easy to present in a boardroom. The better question is whether the venue can sustain its intended guest volume during the moments that shape satisfaction: entry, waiting, meals, comfort breaks, intermissions, weather disruption, and departure. If those moments fail, raising headline attendance will not solve the commercial problem.
Capacity assumptions should also be tested against the actual business model. A venue that relies on premium timed-entry experiences can trade some volume for better dwell quality and stronger per-capita spending. A high-turnover attraction may need more robust pre-entry processing, clearer queue management, and faster food-service formats. Neither approach is universally better; the master plan must reflect the revenue logic rather than a generic attendance target.
Design circulation for choice, not just movement
Guest flow is often reduced to corridor widths and evacuation routes. Those are non-negotiable engineering considerations, but they do not describe how people actually behave in leisure environments. Guests pause to read signs, gather around a photo opportunity, stop outside a restroom, turn back when a queue looks too long, or cluster around family members making different decisions. A circulation path that works on a drawing can fail when real people begin using it.
Good flow gives guests a legible route while preserving the freedom to explore. The main path should make intuitive sense from the arrival point. Secondary routes should relieve pressure and create discovery, not lead visitors into dead ends or staff-only zones. At junctions, sightlines matter as much as signage. Guests should be able to see a meaningful destination, whether that is an attraction entrance, a dining terrace, a show venue, or a visible landmark.
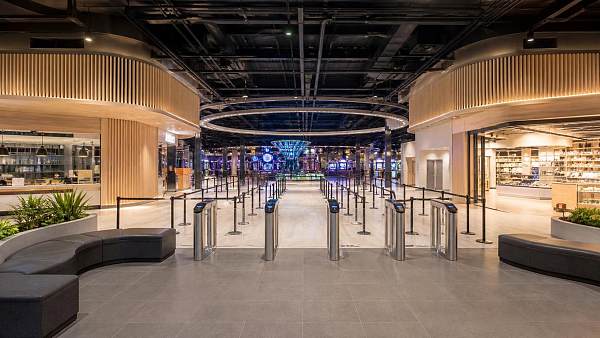
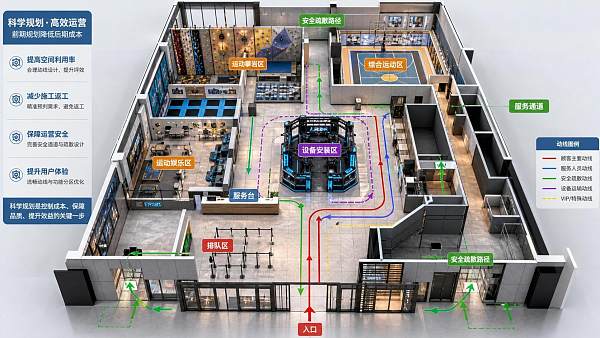
One common planning mistake is putting too many high-demand functions on the same spine. Ticket scanning, security checks, lockers, toilets, stroller parking, guest services, and the first major attraction can each generate a small queue. Together, they can turn the opening sequence into a wall of bodies. Breaking these functions into staged zones usually improves both throughput and guest confidence. It also gives operations teams more options to redirect traffic when conditions change.
Queue design deserves the same attention as attraction design. Queues are not empty space waiting to be filled; they are a live operational environment. They need clear entry and exit points, accessible routes, shade or climate protection where relevant, staff visibility, escape points for guests who decide not to continue, and enough separation from general circulation. If queues spill into a main walkway, the problem is rarely solved with barriers alone. The attraction demand, queue footprint, and adjacent zoning need to be reconsidered together.
Place revenue where the guest journey supports it
Commercial planning should not mean placing merchandise and food outlets wherever there is leftover frontage. The strongest revenue locations sit at natural moments of need, anticipation, recovery, or celebration. A family waiting near a children’s activity may value accessible snacks, seating, and visible restrooms more than a large retail store. A guest exiting an immersive experience may be receptive to themed merchandise, but only if the exit does not collide with incoming traffic or become a choke point.
Food and beverage planning is especially sensitive. The kitchen may be technically efficient, yet the guest-facing offer can underperform if seating is too far from the main activity, ordering lines block circulation, or delivery access crosses public routes at busy times. Venue planners should model the whole service chain: receiving, storage, preparation, waste handling, staff movement, ordering, collection, seating turnover, cleaning, and replenishment. A good-looking concession counter is not a workable food operation if its back-of-house logistics are an afterthought.
Premiumisation adds another layer. Higher-value offers often need acoustic separation, more controlled access, better hospitality support, and a distinct arrival sequence. They should feel intentional, not like a standard seating area with a different price tag. At the same time, premium zones must not sever the core guest journey or consume the only convenient circulation route. This is where commercial ambition needs a firm operational review.
For mixed entertainment environments, sourcing decisions should be connected to the master plan early. Furniture durability, kitchen equipment footprint, AV infrastructure, display systems, access-control hardware, and attraction components all influence room layouts and maintenance access. Platforms such as Global Commercial Trade can be useful during this stage because the relevant supply chain spans leisure equipment, hospitality operations, pro audio, specialty retail, and commercial interiors. The point is not to choose products before the design is ready; it is to identify dimensional, utility, safety, servicing, and lead-time constraints before they become late-stage redesigns.
Back-of-house circulation is where ambitious plans are tested
A venue can survive a slightly imperfect guest route. It will struggle if staff, waste, deliveries, maintenance teams, performers, consumables, and emergency access all compete for the same constrained service corridor. Back-of-house planning is often compressed to protect public-facing area, especially when commercial teams are trying to maximise sellable space. That trade-off can be costly over the life of the venue.
Engineering leads should examine how each operational stream enters, moves, and exits the site. Delivery vehicles may need turning space, timed access, loading protection, and secure receiving areas. Maintenance teams need safe access to plant, show systems, ride components, and technical ceilings without crossing guest areas whenever possible. Waste must leave discreetly and hygienically. Staff need changing, storage, welfare, briefing, and management areas that match the expected operating scale.
There is also a sequencing issue. Some suppliers require early installation because their equipment becomes inaccessible once finishes, ceilings, or adjacent attractions are completed. Others need utility coordination that cannot be solved by a late procurement substitution. When OEM or custom-fabricated elements are involved, project teams should verify interface drawings, foundation requirements, power loads, controls integration, maintenance clearances, and commissioning responsibilities. “Equivalent” equipment is not always equivalent once it meets the building.
Use scenario testing before the plan becomes expensive to change
The most valuable master planning reviews are rarely the ones that focus only on attractive renderings. They are the reviews that test uncomfortable scenarios: a wet afternoon, a sold-out event, a school-group arrival, a broken attraction, a medical incident, an evacuation, a delayed delivery, or a public area temporarily closed for maintenance.
A simple scenario workshop can expose issues early. Bring operations, security, food service, technical teams, designers, cost managers, and commercial stakeholders into the same room. Walk through a peak hour and ask who moves where, what is visible, what can be closed, and what happens when demand exceeds assumptions. The purpose is not to predict every event. It is to identify where the plan has no recovery option.
Keep flexibility visible in the master plan
Entertainment concepts evolve faster than many buildings do. An attraction mix changes, food formats shift, ticketing technology develops, and audiences respond differently than expected. The master plan should not try to predict every future change. It should preserve sensible options: utility capacity where expansion may occur, adaptable shells for retail or dining, routes that can be managed differently during events, and service access that does not depend on one narrow operational path.
Flexibility does not mean leaving large undefined areas. It means making deliberate decisions about what is fixed and what can move. Core structural grids, egress routes, loading strategy, plant access, and major utilities are usually expensive to alter later. Furniture layouts, some tenant fit-outs, digital wayfinding, temporary queue arrangements, and seasonal activations are more adaptable. Good project leadership protects the former while allowing the latter to evolve.
The strongest entertainment venue development master planning process is therefore less about finding a perfect plan and more about building a plan that performs under pressure. If a concept can accommodate guests comfortably, support staff realistically, create natural spending opportunities, and recover from ordinary disruptions, it is far more likely to deliver the experience the investment case promised.
Before moving into detailed design, review the plan against one final question: if attendance reaches the intended level on a difficult operating day, where will the venue feel strained first? That answer is usually more useful than another round of cosmetic revisions.
Search News
Hot Articles
- Arcade & VR MachinesChoosing a Racing Simulator Cockpit for an FEC: Durability and Guest FitOct 14, 2026
- Office Furniture & EquipChoosing Commercial Air Conditioners for Offices: Capacity, Zoning, and NoiseOct 13, 2026
- Fashion & Gem JewelryHow to Choose Designer Eyewear That Fits Your Store’s Customer ProfileOct 12, 2026
Popular Tags
Need ExpertConsultation?
Connect with our specialized leisureengineering team for procurementstrategies.
Recommended News
 Oct 08, 2026How to Choose Animatronic Haunted House Props for High-Throughput AttractionsAnimatronic haunted house props for high-throughput attractions: compare motion, triggers, safety, and maintenance to create reliable scares that keep guests moving.● Theme Park Strategist
 Sep 29, 2026Poured Playground Safety Surfacing: How to Specify Thickness for Fall HeightsPoured playground safety surfacing: learn how to specify tested thickness by fall height, ASTM standards, substrate conditions, accessibility, and field verification.● Theme Park Strategist
 Sep 27, 2026Custom Trampoline Park Equipment: Planning Capacity, Safety, and LayoutCustom trampoline park equipment for safer capacity, smooth guest flow, and efficient layouts. Explore practical planning insights for a high-performing park.● Theme Park Strategist
 Aug 30, 2026Entertainment Venue Master Planning: How to Balance Capacity, Flow, and RevenueEntertainment venue development master planning: balance capacity, guest flow, and revenue with practical strategies for resilient, high-performing venues.● Theme Park Strategist
 Sep 07, 2026What Should Buyers Do When a Supplier Delivers Non-Compliant Products?What to do if a supplier delivers non-compliant commercial products: contain risks, document evidence, protect your project, and secure the right remedy.● Theme Park Strategist
 Sep 02, 2026Waterpark Capacity Management: Balancing Queue Times, Safety, and Guest ThroughputWaterpark capacity management strategies to reduce queue times, protect safety, optimize guest throughput, and build a smoother, more profitable park operation.● Theme Park Strategist
 Sep 01, 2026ASTM F2075 Explained: Testing Engineered Wood Fiber for Playground Impact SafetyASTM F2075 explained: learn how engineered wood fiber supports playground impact safety, smarter sourcing, compliance documentation, and reliable maintenance planning.● Theme Park Strategist
 Aug 24, 2026How to Evaluate an Indoor Ninja Warrior Course Supplier in Europe?indoor ninja warrior course Europe supplier guide: learn how to assess safety, EN compliance, engineering, installation, and maintenance support before you choose.● Theme Park Strategist
 Aug 20, 2026How to Choose Modular Indoor Play Equipment for Different Venue Sizes and Age GroupsModular indoor play equipment buying guide: learn how to match venue size, ceiling height, traffic flow, and age groups to create safer, smarter, and more profitable play spaces.● Theme Park Strategist
 Aug 14, 2026POB Push Lifts Overseas Pre-Registrations 45.74%POB boosts overseas pre-registrations for the 2026 China Sport Show by 45.74%, signaling stronger global buyer interest and smarter sourcing opportunities in sports manufacturing.● Theme Park Strategist
 Aug 02, 2026What to Check Before Buying Thick Gymnastic Mats Wholesale for Schools and GymsThick gymnastic mats wholesale buying guide for schools and gyms: learn how to check foam, cover durability, safety documents, samples, and true long-term value before placing a bulk order.● Theme Park Strategist
 Jul 28, 2026How to Design Inclusive Sensory Play Areas for Different Age Groups and NeedsInclusive sensory play starts with smart zoning, age planning, accessibility, and acoustics. Discover practical design tips to create safer, engaging spaces that truly work.● Theme Park Strategist
 Jul 26, 2026How to Evaluate a Bowling Alley Equipment Factory Before Requesting a QuoteBowling alley equipment factory evaluation starts before price. Learn how to check manufacturing scope, engineering, compliance, spare parts, and installation support to avoid costly sourcing mistakes.● Theme Park Strategist
 Jul 16, 2026EN 1176:2026 Takes Effect for Indoor PlaygroundsEN 1176:2026 takes effect for indoor playgrounds in the EU, making conformity assessment mandatory. Learn how this impacts certification, customs clearance, suppliers, and market access.● Theme Park Strategist
 Jul 15, 2026CPSC Sets New ASTM Impact Test for Indoor Playground Metal PartsCPSC sets new ASTM impact test rules for indoor playground metal parts effective Oct. 1, 2026. Learn how the 15kN requirement may affect compliance, testing timelines, and U.S. export delivery.● Theme Park Strategist
 Jul 14, 2026CPSC Tightens Phthalate Limit for Indoor Playground Soft MaterialsCPSC tightens phthalate limits for indoor playground soft materials from Aug 15, 2026. Learn how DIBP control, CBP detention risk, and testing changes impact sourcing, exports, and compliance.● Theme Park Strategist
 Jul 13, 2026Vietnam Tightens IoT Rule for Indoor Playground ImportsVietnam Tightens IoT Rule for Indoor Playground Imports: learn how VNSS-2025 gateway requirements affect exporters, buyers, installers, and delivery timelines before the 2026 deadline.● Theme Park Strategist
 Jul 13, 2026How a Recreational Facility Planning Company Helps Reduce Layout MistakesRecreational facility planning company insights: learn how early layout strategy reduces costly mistakes, improves flow, compliance, and buildability for smoother project delivery.● Theme Park Strategist
 Jul 12, 2026CPSC Halts Imports of Indoor Playground Soft PartsCPSC halts imports of indoor playground soft parts from China under ASTM F3432-26. Learn the compliance risks, testing requirements, and urgent steps importers must take now.● Theme Park Strategist
 Jul 11, 2026CPSC Import Alert Tightens Fire Test Rule for Indoor Playground PaddingCPSC import alert updates indoor playground padding rules to ASTM F3432-26. See how the new fire test affects foam mats, shipments, and U.S. market access.● Theme Park Strategist
 Jul 11, 2026Ice Bumper Cars Bulk Order Checklist for Indoor Parks: Space, Power, and Safety PointsIce bumper cars bulk order guide for indoor parks: learn how to assess space, power, safety, and throughput before buying, so you can avoid costly mistakes and choose the right fleet with confidence.● Theme Park Strategist
 Jul 10, 2026Commercial Playground Equipment for Campuses: Key Safety Standards and Planning TipsCommercial playground equipment for campuses: explore key safety standards, inclusive layout planning, durable materials, and smart procurement tips to avoid costly mistakes.● Theme Park Strategist
 Jul 09, 2026CPSC Recall Escalates Over Phthalates in Indoor Playground PadsCPSC recall escalates over phthalates in indoor playground pads as affected batches exceed CPSIA limits. Learn the risks, supply chain impact, and what buyers should monitor now.● Theme Park Strategist
 Jul 07, 2026How to Choose Ice Skating Rink Equipment in Europe: Key Systems, Standards, and Budget Factorsice skating rink equipment Europe guide: compare refrigeration, rink floors, boards, EU compliance, and total budget factors to choose a safer, more efficient commercial rink solution.● Theme Park Strategist