Choosing Commercial Air Conditioners for Offices: Capacity, Zoning, and Noise
Choosing Commercial Air Conditioners for Offices: Capacity, Zoning, and Noise
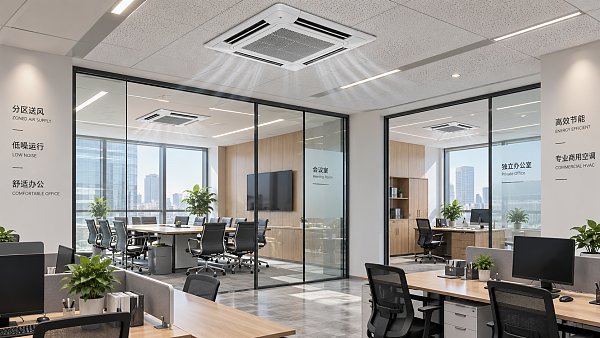
Selecting commercial air conditioners for offices requires more than matching equipment capacity to floor area. Occupancy patterns, solar heat gain, ventilation loads, and equipment heat output all influence cooling demand. Zoning and acoustic performance then determine whether the system supports focused work across open-plan areas, meeting rooms, and private offices.
A system can have enough total cooling capacity and still leave a west-facing office uncomfortable, a meeting room stuffy, or a quiet workspace distracted by fan noise. The decision therefore starts with how the building operates—not with a catalog model. A useful specification connects calculated loads, room-level control, sound performance, and maintenance requirements before suppliers submit their proposals.
Size the system around loads, not floor area alone
Floor-area rules can support early budgeting, but they are not a reliable basis for final equipment selection. Two offices with identical footprints may have very different cooling requirements because of glazing, orientation, insulation, occupancy, and outside-air demand. The calculation should establish both sensible load, which affects temperature, and latent load, which concerns moisture removal.
Ask for a room-by-room load calculation using documented assumptions. These should include local design weather, indoor temperature and humidity criteria, envelope construction, lighting, equipment power, and occupancy schedules. Installed electrical capacity is not automatically the same as heat released during normal operation; assumptions about computer use and other equipment should reflect the intended workplace.
Ventilation deserves explicit treatment. Outdoor air can add substantial cooling and moisture loads, depending on climate and airflow. Clarify whether the proposed air-conditioning equipment handles that load or whether a separate ventilation system conditions the outdoor air. Otherwise, different bidders may appear to offer comparable capacities while pricing different scopes.
Also distinguish the sum of individual room peaks from the building’s coincident peak. East- and west-facing rooms do not necessarily reach maximum solar load together. Diversity can inform central plant selection, but it should not leave an individual zone without sufficient capacity when that zone needs it.
Check delivered capacity and minimum output
Nominal capacity is measured under specified rating conditions. Actual output depends on outdoor temperature, indoor conditions, and installation details. Depending on system type, refrigerant pipe length, elevation differences, airflow, or available external static pressure may affect performance. Request selection data at the project’s design conditions, including sensible capacity—not just a headline cooling figure.
Oversizing is not a harmless safety margin. Fixed-capacity equipment may cycle frequently, and short operating periods can weaken humidity control. Variable-capacity systems offer more flexibility, but their minimum stable output still matters. A unit serving a lightly occupied office should be assessed at low load as well as at peak demand.
Draw zones around different operating needs
A thermal zone should group spaces with similar load patterns, schedules, and comfort requirements. Architectural boundaries are useful, but they are not enough. Combining a sunny perimeter office with an internal workspace under one thermostat often creates a compromise that neither area finds comfortable.
Meeting rooms are especially demanding because occupancy changes quickly. Their temperature control should respond to those changes, while ventilation must also suit the intended occupancy and applicable requirements. Increasing cooling does not compensate for inadequate outdoor air. Where occupancy-based ventilation is proposed, ask how airflow is controlled, what limits apply, and how sensor faults are handled.
Separate spaces with genuinely different schedules. A communications room or after-hours workspace may need cooling when the rest of the office is unoccupied. That does not necessarily mean every room needs an independent system, but the design should avoid operating an entire floor simply to serve one small load. Critical equipment rooms also require their own assessment of continuity and backup needs.
Sensor placement can undermine an otherwise sound zoning plan. A thermostat near a supply diffuser, direct sunlight, or a heat-producing device may misrepresent occupied conditions. Define sensor locations and user-adjustment limits in the controls design. For changing office layouts, check whether partitions and future room subdivisions would require additional sensors, terminals, or duct modifications.
Compare system architectures against the building
There is no universally preferable office HVAC arrangement. Existing infrastructure, available plant space, ceiling depth, landlord restrictions, and local service capabilities can narrow the options before efficiency ratings enter the discussion.
For buildings that may require simultaneous heating and cooling, distinguish heat-recovery arrangements from systems whose connected zones must share an operating mode. “Individual control” does not always mean unrestricted heating and cooling in every room. Ask suppliers to explain the operating constraints under realistic seasonal conditions.
Compare energy performance using equivalent rating methods and assumptions. A seasonal efficiency figure alone does not capture ventilation fans, pumps, auxiliary heating, or control schedules. Where the investment warrants it, an operating-cost comparison should use the building’s expected load profile, local tariffs, and clearly stated system boundaries.
Specify noise where people will hear it
A catalog’s lowest sound figure is a weak basis for office selection. It may describe an indoor unit at minimum fan speed, while the required cooling duty needs a higher speed. Establish the airflow and capacity needed first, then evaluate acoustic performance at that operating point.
Sound power and sound pressure are not interchangeable. Sound power characterizes the source; sound pressure depends on distance, room absorption, installation, and other conditions. When a supplier quotes a sound-pressure value, request the measurement conditions. Two figures cannot be compared fairly if one was measured at a different distance or in a different acoustic environment.
For noise-sensitive rooms, octave-band data can be more useful than a single A-weighted value. Low-frequency rumble or a noticeable tone may remain distracting even when the overall figure looks acceptable. An acoustic designer can establish appropriate room criteria, such as NC or NR targets, and assess the complete sound path rather than only the indoor unit.
Ducts, diffusers, dampers, and return grilles can generate or transmit noise. Excessive air velocity, abrupt fittings, and throttled dampers may defeat the benefit of a quiet fan. Shared ductwork can also carry speech between offices. Address cross-talk attenuation where confidentiality matters, especially around meeting rooms and private offices.
Outdoor equipment needs a separate review. Consider nearby windows, neighboring properties, roof vibration, and applicable local noise requirements. Vibration isolation and structural support should be designed together; they are not details to leave until occupants report a problem.
Make the procurement specification testable
A useful specification describes what the installed system must achieve and what evidence will demonstrate it. It should leave room for justified alternatives without allowing suppliers to substitute lower capacity, reduced ventilation scope, or unsuitable acoustic performance unnoticed.
- Require a selection schedule showing zone loads, equipment output at design conditions, airflow, and relevant capacity corrections.
- Define controls sequences, operating schedules, permissions, and building-management interfaces, including which data points can be monitored and commanded.
- Request coordinated drawings covering service clearances, filter removal, condensate drainage, and access above occupied areas.
- Identify required market approvals and refrigerant-related compliance checks, with supporting documents applicable to the exact equipment supplied.
- Agree commissioning records, acceptance methods, operator training, warranty responsibilities, and spare-parts support before award.
Maintenance access deserves particular attention in compact office fit-outs. Equipment that fits above a ceiling may still be impossible to service without removing partitions or interrupting workstations. Confirm access to filters, coils, fans, drain pans, and control components. A lower purchase price can lose its appeal if routine maintenance repeatedly disrupts occupied space.
Commissioning should verify airflow, controls behavior, drainage, and relevant refrigerant or water-system settings. Acoustic acceptance should identify measurement locations, operating modes, and background-noise treatment. If installation finishes outside the cooling season, arrange deferred checks rather than treating a brief startup demonstration as proof of summer performance.
For cross-border sourcing, technical selection and supplier evaluation belong in the same process. Global Commercial Trade (GCT), a B2B intelligence and sourcing hub covering office and other commercial environments, provides a context for comparing solutions beyond headline specifications. Buyers should still verify project-specific performance, local service arrangements, documentation, and replacement-part availability with the responsible supplier and designer.
Before choosing commercial air conditioners for offices, resolve three questions: can each zone meet its actual load, can the controls serve changing schedules without unnecessary operation, and can the required duty be delivered within the acoustic criteria? If a proposal cannot answer those questions with selection data and coordinated design information, it is not yet ready for a reliable price comparison.
Search News
Hot Articles
- Office Furniture & EquipChoosing Commercial Air Conditioners for Offices: Capacity, Zoning, and NoiseOct 13, 2026
- Fashion & Gem JewelryHow to Choose Designer Eyewear That Fits Your Store’s Customer ProfileOct 12, 2026
- Musical InstrumentsA Practical Guide to Identifying Wooden Orchestral Instruments by Family and ToneOct 10, 2026
Popular Tags
Need ExpertConsultation?
Connect with our specialized leisureengineering team for procurementstrategies.
Recommended News
 Oct 13, 2026Choosing Commercial Air Conditioners for Offices: Capacity, Zoning, and NoiseChoosing commercial air conditioners for offices? Compare capacity, zoning, and noise to improve comfort, avoid costly mistakes, and find the right system for your workplace.● Institutional Buyer
 Sep 02, 2026How to Choose a Glass Acoustic Office Pod for Open-Plan Workplace PrivacyGlass acoustic pod office buying guide: compare privacy, ventilation, safety glass, power, site fit, and supplier support to choose a productive open-plan workspace solution.● Institutional Buyer
 Sep 01, 2026Is CE Marking Enough for Commercial Products Sold in the US?Is CE marking enough for commercial products sold in the US? Learn the key US safety, FCC, listing, and inspection requirements before you buy.● Institutional Buyer
 Sep 04, 2026B2B Office Supplies Procurement: Building a Cost-Controlled Replenishment ProgramB2B office supplies procurement made smarter: build a cost-controlled replenishment program that reduces spend, prevents stockouts, and improves supplier performance.● Institutional Buyer
 Aug 26, 2026How to Choose Automatic Office Coffee Machines for Team Size, Usage, and MaintenanceAutomatic office coffee machines: learn how to choose the right model for team size, daily demand, drink preferences, and maintenance needs to reduce downtime and improve workplace satisfaction.● Institutional Buyer
 Aug 13, 2026What to Look for When Choosing a Wood Executive Office Desk for Daily UseWood executive office desks should do more than look premium. Learn how to compare durability, ergonomics, cable management, and finish quality before you buy.● Institutional Buyer
 Jul 31, 2026How to Choose Institutional Storage Furniture for Schools, Offices, and Public FacilitiesInstitutional storage furniture buying guide for schools, offices, and public facilities—learn how to assess safety, durability, cleaning, locks, and lifecycle cost before you buy.● Institutional Buyer
 Jul 14, 2026Commercial Carpet Tile Price Guide: Cost Factors, Wear Ratings, and Installation ScopeCommercial carpet tile price explained: compare cost factors, wear ratings, and installation scope to choose durable, budget-smart flooring for offices, schools, hotels, and retail.● Institutional Buyer
 Jul 11, 2026How to Compare Motorized, Fixed Frame, and Portable Wholesale Projector ScreensWholesale projector screens compared: discover how motorized, fixed frame, and portable options differ in image quality, flexibility, and sourcing value for commercial projects.● Institutional Buyer
 Jul 10, 2026Desktop Hole Punches Wholesale: What Buyers Should Check Before Placing a Bulk OrderDesktop hole punches wholesale buyers should check quality, accuracy, compliance, total cost, and supplier reliability before placing a bulk order. Read the key checkpoints now.● Institutional Buyer
 Jul 09, 2026Library Bookshelves Wholesale Buying Guide: Materials, Load Capacity, and Layout CostsLibrary bookshelves wholesale guide covering materials, load capacity, and layout costs. Compare options, reduce procurement risk, and choose durable shelving for long-term value.● Institutional Buyer
 Jul 08, 2026Height Adjustable Desks Bulk: Key Specs to Compare for Office Fit-Out ProjectsHeight adjustable desks bulk: compare load, range, stability, noise, compliance, and rollout factors to choose reliable desks for office fit-out projects with less risk.● Institutional Buyer
 Jul 06, 2026FBX Drops 18% as Asia-Europe Furniture Rates FallFBX drops 18% as Asia-Europe furniture rates fall to $1,186/FEU, reshaping office furniture import margins, restocking timing, and shipping plans. See what buyers and exporters should do next.● Institutional Buyer
 Jul 06, 2026Training Chairs With Writing Tablet: What to Check for Classroom Layout and DurabilityTraining chairs with writing tablet: learn how to compare classroom layout, tablet size, frame durability, and maintenance needs to choose smarter, longer-lasting seating.● Institutional Buyer
 Jul 05, 2026Indonesia Tightens Wood Proof for Office Furniture ImportsIndonesia tightens wood proof for office furniture imports from July 3, 2026. Learn FLEGT, certification, customs risks, and how exporters can avoid delays and extra fees.● Institutional Buyer
 Jul 04, 2026How to Choose Educational Furniture for Schools by Age Group, Layout, and DurabilityEducational furniture for schools should match age groups, room layouts, and durability needs. Discover practical buying tips to improve safety, flexibility, and long-term value.● Institutional Buyer
 Jul 03, 2026Europe 40HQ Rates Climb to $6,920 for Large Furniture ShipmentsEurope 40HQ rates climb to $6,920, reshaping large furniture shipments with 9–12 week delays and higher consolidation costs. See what exporters and buyers should do now.● Institutional Buyer
 Jul 03, 2026Adjustable Library Shelves: Load Capacity, Material, and Layout Tips for Smarter Space PlanningAdjustable library shelves: learn how to compare load capacity, materials, and layout options to create safer, more flexible spaces with lower long-term costs.● Institutional Buyer
 Jul 02, 2026Vietnam Tightens Proof Rules for Wood Office FurnitureVietnam tightens proof rules for wood office furniture from July 1, 2026. Learn how FSC-CoC, VPA-FLEGT, and customs delays could impact exporters, sourcing, and delivery plans.● Institutional Buyer
 Jun 29, 2026Workspace Furniture for Offices: What to Compare Before Planning a Hybrid LayoutWorkspace furniture for offices should be compared by flexibility, comfort, space efficiency, and procurement value before planning a hybrid layout. Learn what to review for smarter office decisions.● Institutional Buyer
 Jun 28, 2026How to Evaluate an Institutional Furniture Manufacturer for Schools, Hospitals, and Public SpacesInstitutional furniture manufacturer evaluation guide for schools, hospitals, and public spaces. Learn how to compare compliance, durability, customization, and supply reliability.● Institutional Buyer
 Jun 23, 2026Educational Furniture for Universities: What to Compare Before Buying for Labs and Lecture RoomsEducational furniture for universities: compare lab and lecture room safety, durability, flexibility, and lifecycle cost before buying. Make smarter campus sourcing decisions.● Institutional Buyer
 Jun 22, 2026How to Choose Educational Furniture for Libraries by Age Group, Layout, and UseEducational furniture for libraries should match age groups, layout, and daily use. Discover practical tips to choose safer, flexible, durable solutions that improve learning spaces.● Institutional Buyer
 Jun 18, 2026Wholesale Projector Screens: How to Choose Size, Gain, and Mounting for Each SpaceWholesale projector screens guide: learn how to choose the right size, gain, and mounting for classrooms, boardrooms, hotels, and event spaces for clearer images and smarter sourcing.● Institutional Buyer