How to Choose a Glass Acoustic Office Pod for Open-Plan Workplace Privacy
How to Choose a Glass Acoustic Office Pod for Open-Plan Workplace Privacy
Choosing a glass acoustic pod office solution is no longer just an interior-design decision. In an open-plan workplace, it is a practical procurement decision about where private calls happen, how teams protect concentration, whether hybrid meetings remain intelligible, and how much disruption a business is willing to tolerate during change.
The market makes the decision look deceptively simple. Many pods have transparent walls, felt-lined interiors, a small table, integrated lighting, and a similar visual language. Yet a pod that looks refined in a showroom can become a daily frustration if speech carries through the door gaps, ventilation is noisy, power provision is inadequate, or the unit cannot be serviced after installation. For commercial projects—especially offices attached to hotels, education facilities, premium retail operations, or multi-tenant developments—the buying decision needs to go further than appearance and headline acoustic claims.
A well-selected pod should make an open office more usable without turning it into a collection of isolated boxes. That requires a clear view of user behaviour, acoustic performance, glass safety, building interfaces, and supplier capability before an order is placed.
Start with the privacy problem, not the pod catalogue
“Privacy” covers several different problems, and a single pod type will not solve all of them. A one-person unit may be ideal for short video calls, confidential HR conversations, or focused work between meetings. It is less suitable for a two-hour task that requires spreading out documents, charging several devices, and sitting comfortably. A four-person pod can support project discussions, but it should not be treated as a replacement for a properly enclosed meeting room where sensitive conversations or extended client sessions are routine.
Before comparing quotations, map the situations that create friction in the workplace. Listen to complaints from different functions. Sales teams may need frequent private calls. Finance and HR may require stronger speech privacy. Design or engineering teams may value quiet concentration more than isolation. Front-of-house teams in a hospitality or visitor-facing environment may need enclosed space that still feels approachable and visually consistent with a premium public area.
This exercise often changes the brief. A company that initially asks for several large meeting pods may discover that a combination of single-person call booths and one medium collaboration pod better matches actual demand. It also prevents a common purchasing mistake: buying pods based on floorplan symmetry rather than the way people will use them on a busy Tuesday afternoon.
Understand what acoustic performance really means
Glass does not automatically make a pod acoustically weak, and a heavily upholstered interior does not automatically make it private. The outcome depends on the complete enclosure: glazing build-up, frame design, door seals, panel joints, ceiling construction, floor interface, ventilation openings, and any active sound-masking system. In practice, the small gaps and penetrations are often where a promising design loses performance.
When suppliers describe acoustic performance, ask what exactly has been measured and under what conditions. A figure may refer to sound reduction through a component, attenuation of the complete pod, or reduction measured in a particular test arrangement. Those are not interchangeable. It is reasonable to request the underlying test documentation, the tested configuration, and a clear explanation of whether the result applies to the exact size, door type, ventilation layout, and glazing option being offered.
For most workplace applications, the practical question is not whether a pod is “soundproof.” Very few commercial pods should be promised as fully soundproof. The better question is whether normal conversation inside will be sufficiently less intelligible and less distracting outside, while outside office noise remains low enough for calls and focused work inside. If the intended use includes legal, personnel, medical, or commercially sensitive discussions, involve the relevant internal stakeholders early. A general-purpose office pod may not provide the degree of confidentiality they expect.
Do not ignore internal acoustics either. A pod may reduce external noise but still feel unpleasant if voices bounce around inside. Soft internal linings, ceiling treatment, and appropriately placed absorption can improve call clarity and reduce the “hard glass box” effect. This matters particularly for video conferencing, where users tend to speak louder when they cannot hear themselves naturally.
Specify the glass as a safety and operational component
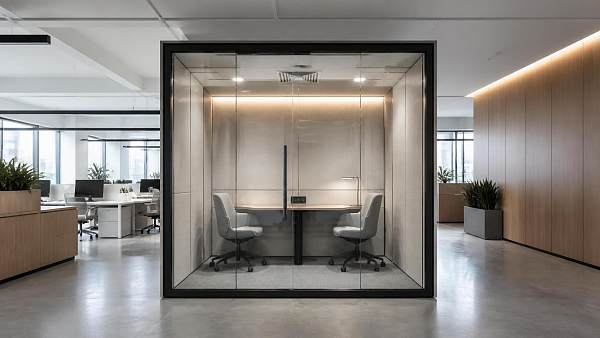
A glass acoustic office pod creates visual openness, preserves daylight, and lets managers avoid the closed-corridor feel associated with traditional cellular offices. But glass selection is not a decorative detail. It affects safety, acoustic behaviour, weight, cleaning, visibility, and the pod’s perceived quality over time.
Request a clear glazing specification rather than accepting vague references to “safety glass.” The supplier should identify the glass type, thickness or build-up where relevant, edge treatment, manifestation options, and the applicable safety requirements for the installation market. Local building rules, landlord requirements, and project-specific specifications may differ, so this needs confirmation during design development rather than after a container has shipped.
Transparency also needs a human-centred decision. Fully clear walls make a small booth feel less confined, but they can expose users during private calls. Frosted bands, patterned film, switchable privacy treatments, or strategically opaque rear panels can create a better balance. Avoid making the entire enclosure opaque by default; in a dense office, visible occupancy is useful and can reduce people knocking on a door during a call. The right answer usually depends on the pod’s location and use case.
Ask how easy the glass is to replace if it is scratched, damaged, or broken. This is not a pessimistic question. In high-traffic workplaces, luggage, task chairs, cleaning equipment, and moving furniture all create risk. Replacement lead time, access to spare parts, and the ability to replace one panel without dismantling the full pod should be part of the commercial review.
Ventilation and power determine whether the pod gets used
People will tolerate a modestly sized booth if it is fresh, quiet, and easy to work in. They will avoid a visually impressive pod if it becomes stuffy after ten minutes. Ventilation is therefore not an accessory. Ask how air enters and exits the enclosure, whether the system responds to occupancy, how much operational noise it produces, and what maintenance is required. If filters are used, clarify replacement intervals, availability, and who is responsible for the work.
The pod’s ventilation system must also be considered alongside the building’s existing HVAC conditions. A unit positioned beneath a strong ceiling diffuser, near an exterior door, or in a warm sunlit zone may perform differently from the sample unit seen in a showroom. Large glazed pods deserve particular attention where direct sun is possible. Solar gain can turn an otherwise comfortable booth into a space users avoid during part of the day.
Power and data requirements are similarly easy to underestimate. At minimum, users tend to expect convenient charging and laptop power. A shared pod may need multiple sockets, USB charging, display connectivity, or provisions for future upgrades. Confirm cable routing, plug standards, electrical certification requirements in the destination market, and whether the pod requires a dedicated electrical connection. A neat-looking installation can become expensive if power routing is only considered after final furniture placement.
Check fit, access, and the less glamorous site constraints
A pod footprint on a sales drawing is not the same as its working footprint. Door swing, approach clearance, circulation routes, wheelchair access requirements, ceiling height, sprinkler coverage, smoke detection, and emergency egress all need review with the project team. A pod may be freestanding in commercial terms while still affecting how a landlord, fire consultant, or facilities manager interprets the space.
Accessibility should be addressed at concept stage, not treated as a late modification. Door width, threshold design, turning space, table geometry, seating, controls, and reachable power outlets all influence whether a pod is comfortable for a broad range of users. Requirements vary by jurisdiction and building type, so the supplier’s standard model should not be assumed to satisfy every project.
Installation access deserves equal attention. Check elevator dimensions, loading bay limits, corridor turns, floor loading information where relevant, assembly duration, noise restrictions, and whether the pod arrives flat-packed or partially assembled. For operating hotels, campuses, and premium retail environments, installation timing can matter as much as price. A solution that requires disruptive daytime assembly may be less attractive than one with a more controlled installation process, even if the initial unit cost is slightly higher.
Evaluate the supplier beyond the rendered image
For global commercial sourcing, the product is only one part of the risk profile. Buyers should examine the supplier’s ability to issue accurate drawings, manage configuration changes, package glass safely, provide installation guidance, supply replacement parts, and respond when a door closer, fan, light fitting, or control panel fails. A pod is a small building system, not simply a piece of loose furniture.
Ask for a detailed scope that separates what is included from what is assumed. This should cover furniture, glazing treatments, power modules, delivery terms, assembly, commissioning, local compliance documentation where applicable, and warranty responsibilities. If an OEM or ODM route is being considered, establish who owns design approvals and how changes will be controlled. Small adjustments to upholstery, frame finishes, or electrical components can have significant consequences for lead time and consistency across a multi-site programme.
Sourcing platforms and industry intelligence resources such as Global Commercial Trade can help structure early supplier comparisons across commercial-space categories. They are most useful when they support due diligence rather than replace it. Final selection should still rest on project drawings, demonstrable technical information, commercial terms, and the supplier’s ability to support the specific geography in which the pod will operate.
Use a pilot when the workplace pattern is uncertain
When usage assumptions are unclear, a pilot installation can be more valuable than a lengthy debate over finishes. Place one or two units in realistic locations, then observe how they are used across several weeks. Are they occupied mainly for calls, concentrated work, or informal meetings? Do users complain about heat, fan noise, glare, or lack of availability? Does the chosen location create queues or block circulation?
The results do not need to be turned into a complicated study. A few structured observations and feedback from facilities, IT, and regular users often reveal whether the next order should change size mix, visibility treatment, furniture layout, or booking rules. This is especially useful where a business is moving toward flexible work patterns and historical meeting-room utilisation is no longer a reliable guide.
The strongest glass acoustic pod office choice is rarely the unit with the most dramatic specification sheet. It is the one that fits the actual conversation types, supports comfortable daily use, meets the relevant project constraints, and can still be maintained after the installation team has left. Treat the pod as a working part of the workplace ecosystem, and the procurement decision becomes far more defensible.
Search News
Hot Articles
- Musical InstrumentsProfessional String Instruments: How to Evaluate Tone, Response, and ProjectionOct 17, 2026
- Restaurant FurnitureBuying Hotel Lobby Furniture Wholesale: MOQs, Freight Costs, and Lead TimesOct 16, 2026
- Pro Stage AudioDesigning Theater Sound Systems for Clear Dialogue and Even Audience CoverageOct 15, 2026
Popular Tags
Need ExpertConsultation?
Connect with our specialized leisureengineering team for procurementstrategies.
Recommended News
 Oct 13, 2026Choosing Commercial Air Conditioners for Offices: Capacity, Zoning, and NoiseChoosing commercial air conditioners for offices? Compare capacity, zoning, and noise to improve comfort, avoid costly mistakes, and find the right system for your workplace.● Institutional Buyer
 Sep 02, 2026How to Choose a Glass Acoustic Office Pod for Open-Plan Workplace PrivacyGlass acoustic pod office buying guide: compare privacy, ventilation, safety glass, power, site fit, and supplier support to choose a productive open-plan workspace solution.● Institutional Buyer
 Sep 01, 2026Is CE Marking Enough for Commercial Products Sold in the US?Is CE marking enough for commercial products sold in the US? Learn the key US safety, FCC, listing, and inspection requirements before you buy.● Institutional Buyer
 Sep 04, 2026B2B Office Supplies Procurement: Building a Cost-Controlled Replenishment ProgramB2B office supplies procurement made smarter: build a cost-controlled replenishment program that reduces spend, prevents stockouts, and improves supplier performance.● Institutional Buyer
 Aug 26, 2026How to Choose Automatic Office Coffee Machines for Team Size, Usage, and MaintenanceAutomatic office coffee machines: learn how to choose the right model for team size, daily demand, drink preferences, and maintenance needs to reduce downtime and improve workplace satisfaction.● Institutional Buyer
 Aug 13, 2026What to Look for When Choosing a Wood Executive Office Desk for Daily UseWood executive office desks should do more than look premium. Learn how to compare durability, ergonomics, cable management, and finish quality before you buy.● Institutional Buyer
 Jul 31, 2026How to Choose Institutional Storage Furniture for Schools, Offices, and Public FacilitiesInstitutional storage furniture buying guide for schools, offices, and public facilities—learn how to assess safety, durability, cleaning, locks, and lifecycle cost before you buy.● Institutional Buyer
 Jul 14, 2026Commercial Carpet Tile Price Guide: Cost Factors, Wear Ratings, and Installation ScopeCommercial carpet tile price explained: compare cost factors, wear ratings, and installation scope to choose durable, budget-smart flooring for offices, schools, hotels, and retail.● Institutional Buyer
 Jul 11, 2026How to Compare Motorized, Fixed Frame, and Portable Wholesale Projector ScreensWholesale projector screens compared: discover how motorized, fixed frame, and portable options differ in image quality, flexibility, and sourcing value for commercial projects.● Institutional Buyer
 Jul 10, 2026Desktop Hole Punches Wholesale: What Buyers Should Check Before Placing a Bulk OrderDesktop hole punches wholesale buyers should check quality, accuracy, compliance, total cost, and supplier reliability before placing a bulk order. Read the key checkpoints now.● Institutional Buyer
 Jul 09, 2026Library Bookshelves Wholesale Buying Guide: Materials, Load Capacity, and Layout CostsLibrary bookshelves wholesale guide covering materials, load capacity, and layout costs. Compare options, reduce procurement risk, and choose durable shelving for long-term value.● Institutional Buyer
 Jul 08, 2026Height Adjustable Desks Bulk: Key Specs to Compare for Office Fit-Out ProjectsHeight adjustable desks bulk: compare load, range, stability, noise, compliance, and rollout factors to choose reliable desks for office fit-out projects with less risk.● Institutional Buyer
 Jul 06, 2026FBX Drops 18% as Asia-Europe Furniture Rates FallFBX drops 18% as Asia-Europe furniture rates fall to $1,186/FEU, reshaping office furniture import margins, restocking timing, and shipping plans. See what buyers and exporters should do next.● Institutional Buyer
 Jul 06, 2026Training Chairs With Writing Tablet: What to Check for Classroom Layout and DurabilityTraining chairs with writing tablet: learn how to compare classroom layout, tablet size, frame durability, and maintenance needs to choose smarter, longer-lasting seating.● Institutional Buyer
 Jul 05, 2026Indonesia Tightens Wood Proof for Office Furniture ImportsIndonesia tightens wood proof for office furniture imports from July 3, 2026. Learn FLEGT, certification, customs risks, and how exporters can avoid delays and extra fees.● Institutional Buyer
 Jul 04, 2026How to Choose Educational Furniture for Schools by Age Group, Layout, and DurabilityEducational furniture for schools should match age groups, room layouts, and durability needs. Discover practical buying tips to improve safety, flexibility, and long-term value.● Institutional Buyer
 Jul 03, 2026Europe 40HQ Rates Climb to $6,920 for Large Furniture ShipmentsEurope 40HQ rates climb to $6,920, reshaping large furniture shipments with 9–12 week delays and higher consolidation costs. See what exporters and buyers should do now.● Institutional Buyer
 Jul 03, 2026Adjustable Library Shelves: Load Capacity, Material, and Layout Tips for Smarter Space PlanningAdjustable library shelves: learn how to compare load capacity, materials, and layout options to create safer, more flexible spaces with lower long-term costs.● Institutional Buyer
 Jul 02, 2026Vietnam Tightens Proof Rules for Wood Office FurnitureVietnam tightens proof rules for wood office furniture from July 1, 2026. Learn how FSC-CoC, VPA-FLEGT, and customs delays could impact exporters, sourcing, and delivery plans.● Institutional Buyer
 Jun 29, 2026Workspace Furniture for Offices: What to Compare Before Planning a Hybrid LayoutWorkspace furniture for offices should be compared by flexibility, comfort, space efficiency, and procurement value before planning a hybrid layout. Learn what to review for smarter office decisions.● Institutional Buyer
 Jun 28, 2026How to Evaluate an Institutional Furniture Manufacturer for Schools, Hospitals, and Public SpacesInstitutional furniture manufacturer evaluation guide for schools, hospitals, and public spaces. Learn how to compare compliance, durability, customization, and supply reliability.● Institutional Buyer
 Jun 23, 2026Educational Furniture for Universities: What to Compare Before Buying for Labs and Lecture RoomsEducational furniture for universities: compare lab and lecture room safety, durability, flexibility, and lifecycle cost before buying. Make smarter campus sourcing decisions.● Institutional Buyer
 Jun 22, 2026How to Choose Educational Furniture for Libraries by Age Group, Layout, and UseEducational furniture for libraries should match age groups, layout, and daily use. Discover practical tips to choose safer, flexible, durable solutions that improve learning spaces.● Institutional Buyer
 Jun 18, 2026Wholesale Projector Screens: How to Choose Size, Gain, and Mounting for Each SpaceWholesale projector screens guide: learn how to choose the right size, gain, and mounting for classrooms, boardrooms, hotels, and event spaces for clearer images and smarter sourcing.● Institutional Buyer