How to Design Inclusive Sensory Play Areas for Different Age Groups and Needs
How to Design Inclusive Sensory Play Areas for Different Age Groups and Needs
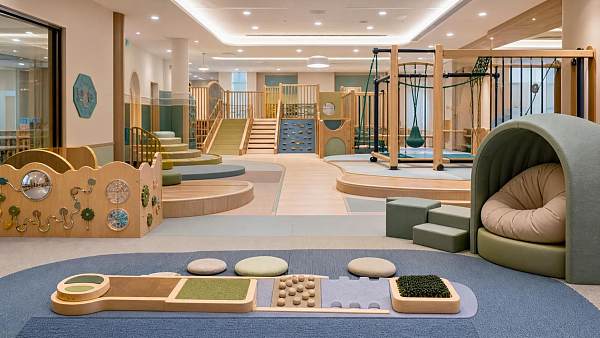
Designing inclusive sensory play areas is no longer a niche consideration for project leaders. In real projects, it usually shows up as a practical question: how do you build a space that works for a three-year-old, an older child with strong vestibular needs, a parent who needs clear sightlines, and an operator who cannot afford constant maintenance issues?
That is where most teams get stuck. They buy a few bright panels, add soft flooring, call it inclusive sensory play, and later discover that the layout is overstimulating, supervision is poor, the age mix creates conflict, or the equipment does not match the users it was meant to support.
If you are managing a school, hospitality, public leisure, or mixed-use commercial project, this is the checklist I would use before procurement is locked. It is written for execution, not theory.
Start with the user mix, not the equipment catalog
The first mistake is planning around products instead of users. “Sensory play” can mean calming tactile engagement, active movement input, exploratory sound play, or controlled visual stimulation. Those needs do not sit comfortably in one zone unless the site is planned carefully.
- Map your core users by age band: under 3, 3 to 5, 6 to 9, 10+, and mixed-family use if relevant.
- Identify whether the site must support children with autism spectrum conditions, sensory processing differences, physical disabilities, or general inclusive family use. Do not assume these groups need the same design response.
- Ask operators what “successful use” looks like. High dwell time? Calm engagement? Social play? Queue reduction? The answer changes the layout.
- Check whether the space is destination-based or pass-through. A play area inside a hotel family zone behaves differently from one in a public park or education campus.
If this user brief is vague, the finished area usually becomes noisy, confusing, and hard to supervise.
Separate stimulation levels early in the layout
Inclusive spaces are not achieved by making everything stimulating. In fact, many failures come from overloading the environment with sound, color, motion, and reflective finishes.
A workable layout usually has at least three conditions:
That transition space matters more than many teams expect. Without it, a calm corner gets visually and acoustically invaded by the active area and stops functioning as intended.
Do not mix age groups without friction testing the plan
Age-inclusive is not the same as age-agnostic. Toddlers need low-height exploration, repetition, and close caregiver contact. Older children look for challenge, speed, and social interaction. Put those together without boundaries and you create conflict, not inclusion.
Before finalizing the scheme, test these points:
- Can a caregiver easily spot a younger child from more than one position?
- Will older users cut through toddler space to reach higher-value equipment?
- Are there any dead ends where a child who is overwhelmed may feel trapped?
- Does the challenge level increase gradually, or does the design jump from very easy to very intense?
In mixed-age commercial settings, graded difficulty usually performs better than one “big feature” surrounded by token sensory items.
Accessibility needs to be functional, not decorative
This is where many inclusive sensory play schemes become superficial. A ramp alone does not create access if the meaningful play value is located elsewhere. Likewise, a ground-level panel is not enough if every social activity happens on elevated structures.
- Provide play experiences at different heights, including ground-level options with genuine sensory and social value.
- Review circulation widths, turning areas, and transfer opportunities against the applicable local accessibility code and project jurisdiction. Standards vary by market, so verify during design development rather than after tender.
- Check surfacing transitions carefully. Wheel-friendly routes are often compromised by decorative edging, loose-fill material, or poorly detailed joints.
- Include supportive seating for caregivers and users who need frequent breaks.
If the space will be used across international markets, do not rely on a generic “ADA-compliant” claim in supplier marketing. Accessibility requirements, test methods, and accepted details differ by region. Ask for project-specific compliance documentation.
Treat acoustics as a core design item
Noise is one of the fastest ways to make a sensory space unusable for some children. This comes up often in indoor leisure, family hospitality, and education retrofit projects, where hard surfaces dominate and every sound stacks on top of the next.
Watch for these red flags: metal reverberation, enclosed tunnels near speaker systems, adjacent foodservice noise, and interactive elements that cannot be volume-controlled. If the operator cannot turn a sound feature off during busy periods, it will eventually become a complaint source.
A quieter result usually comes from material choices, spatial separation, and selective sound use rather than trying to solve everything after installation.
Choose sensory elements that can be maintained in the real world
Project teams tend to approve features based on concept visuals. Operators live with them later. That gap matters.
Before procurement, ask every supplier the same practical questions:
- Which parts are high-touch and how are they cleaned?
- What is the replacement cycle for tactile finishes, lights, switches, and moving components?
- Can individual components be replaced without closing the full area?
- Are spare parts stocked locally or only made to order?
- Do any materials become sticky, cracked, faded, or noisy under heavy UV exposure or frequent sanitation?
This is especially important in resorts, shopping centers, transport hubs, and public venues, where cleaning frequency is high and downtime is visible.
Use color and lighting with restraint
Inclusive design does not mean dull design, but overstimulation is a common project error. Strong contrast can help wayfinding. Too many competing color zones can do the opposite. Flashing or rapidly changing light effects may also be inappropriate depending on the user group and local safety guidance.
A better approach is to use color to signal function: active, calm, social, retreat, circulation. Keep the coding legible. If every surface shouts, none of it helps.
Safety compliance should be checked at concept stage, not after design sign-off
For project managers, this is the expensive part to get wrong. Sensory-focused features still sit inside a regulated play environment. Depending on project location, you may need to review playground safety, impact attenuation, fire performance, accessibility, material emissions, and electrical safety requirements. The exact standards depend on jurisdiction and product type, so do not treat any single standard as universally sufficient.
At minimum, request the following before award, with local applicability verified:
- Product test reports relevant to the destination market
- Material specifications and fire ratings where applicable
- Installation details and fall-zone requirements
- Maintenance instructions and inspection schedules
- Any limitations, exclusions, or assumptions in the compliance statement
If a supplier cannot clearly explain what has been tested, to which standard, and in which configuration, pause there. That is not a documentation detail. It is a procurement risk.
Plan for supervision, queuing, and behavior patterns
Some of the most successful inclusive sensory play environments are not the most elaborate. They simply handle real behavior well. Parents need sightlines. Staff need control points. Children need predictable routes and visible alternatives if one activity feels overwhelming.
Look at entry and exit logic. If a child can run straight from a calming zone into a circulation corridor or café service path, the planning is weak. If queuing builds beside the quiet area, the quiet area will not stay quiet for long.
Procurement tip: ask for evidence, not adjectives
The market is full of terms like “inclusive,” “sensory-rich,” and “age-flexible.” Those words are too loose to evaluate on their own.
In supplier review meetings, ask them to show:
- How the design supports different sensory thresholds
- Which elements are intended for which age range
- What happens when the space is used at peak occupancy
- How cleaning, inspection, and spare-part supply are handled after handover
That discussion tells you far more than a polished rendering package.
A final project check before sign-off
Before you approve the final design, walk through this simple test. Can a younger child engage safely? Can an older child still find challenge? Can a user who needs less input retreat without leaving the play environment entirely? Can a caregiver supervise without hovering over every movement? Can operations maintain the area without constant part failure or shutdowns?
If the answer to any of those is unclear, the design is not ready yet.
Good inclusive sensory play areas rarely come from adding more features. They come from making sharper decisions about user mix, zoning, access, compliance, and long-term operation. For project leaders, that is the real job: not buying a sensory concept, but delivering a space that works on day one and still works after heavy use.
Search News
Hot Articles
Popular Tags
Need ExpertConsultation?
Connect with our specialized leisureengineering team for procurementstrategies.
Recommended News
 Oct 26, 2026Indoor Playground Maintenance Checklist: Daily, Weekly, and Monthly TasksStreamline playground maintenance with daily, weekly, and monthly checklists. Learn how to spot hazards, prioritize repairs, and keep your indoor play area ready for safer fun.● Theme Park Strategist
 Oct 18, 2026Turnkey Playground Installation: What's Included and What Costs Extra?Turnkey playground installation: discover what's included, uncover extra costs, and compare quotes confidently. Learn how to avoid budget surprises before you sign.● Theme Park Strategist
 Oct 24, 2026What Are the Biggest Risks in Entertainment Venue Development?What are the biggest risks in entertainment venue development projects? Explore demand, budget, safety, and opening risks—and learn how to protect your investment before you commit.● Theme Park Strategist
 Oct 08, 2026How to Choose Animatronic Haunted House Props for High-Throughput AttractionsAnimatronic haunted house props for high-throughput attractions: compare motion, triggers, safety, and maintenance to create reliable scares that keep guests moving.● Theme Park Strategist
 Sep 29, 2026Poured Playground Safety Surfacing: How to Specify Thickness for Fall HeightsPoured playground safety surfacing: learn how to specify tested thickness by fall height, ASTM standards, substrate conditions, accessibility, and field verification.● Theme Park Strategist
 Sep 27, 2026Custom Trampoline Park Equipment: Planning Capacity, Safety, and LayoutCustom trampoline park equipment for safer capacity, smooth guest flow, and efficient layouts. Explore practical planning insights for a high-performing park.● Theme Park Strategist
 Aug 30, 2026Entertainment Venue Master Planning: How to Balance Capacity, Flow, and RevenueEntertainment venue development master planning: balance capacity, guest flow, and revenue with practical strategies for resilient, high-performing venues.● Theme Park Strategist
 Sep 07, 2026What Should Buyers Do When a Supplier Delivers Non-Compliant Products?What to do if a supplier delivers non-compliant commercial products: contain risks, document evidence, protect your project, and secure the right remedy.● Theme Park Strategist
 Sep 02, 2026Waterpark Capacity Management: Balancing Queue Times, Safety, and Guest ThroughputWaterpark capacity management strategies to reduce queue times, protect safety, optimize guest throughput, and build a smoother, more profitable park operation.● Theme Park Strategist
 Sep 01, 2026ASTM F2075 Explained: Testing Engineered Wood Fiber for Playground Impact SafetyASTM F2075 explained: learn how engineered wood fiber supports playground impact safety, smarter sourcing, compliance documentation, and reliable maintenance planning.● Theme Park Strategist
 Aug 24, 2026How to Evaluate an Indoor Ninja Warrior Course Supplier in Europe?indoor ninja warrior course Europe supplier guide: learn how to assess safety, EN compliance, engineering, installation, and maintenance support before you choose.● Theme Park Strategist
 Aug 20, 2026How to Choose Modular Indoor Play Equipment for Different Venue Sizes and Age GroupsModular indoor play equipment buying guide: learn how to match venue size, ceiling height, traffic flow, and age groups to create safer, smarter, and more profitable play spaces.● Theme Park Strategist
 Aug 14, 2026POB Push Lifts Overseas Pre-Registrations 45.74%POB boosts overseas pre-registrations for the 2026 China Sport Show by 45.74%, signaling stronger global buyer interest and smarter sourcing opportunities in sports manufacturing.● Theme Park Strategist
 Aug 02, 2026What to Check Before Buying Thick Gymnastic Mats Wholesale for Schools and GymsThick gymnastic mats wholesale buying guide for schools and gyms: learn how to check foam, cover durability, safety documents, samples, and true long-term value before placing a bulk order.● Theme Park Strategist
 Jul 28, 2026How to Design Inclusive Sensory Play Areas for Different Age Groups and NeedsInclusive sensory play starts with smart zoning, age planning, accessibility, and acoustics. Discover practical design tips to create safer, engaging spaces that truly work.● Theme Park Strategist
 Jul 26, 2026How to Evaluate a Bowling Alley Equipment Factory Before Requesting a QuoteBowling alley equipment factory evaluation starts before price. Learn how to check manufacturing scope, engineering, compliance, spare parts, and installation support to avoid costly sourcing mistakes.● Theme Park Strategist
 Jul 16, 2026EN 1176:2026 Takes Effect for Indoor PlaygroundsEN 1176:2026 takes effect for indoor playgrounds in the EU, making conformity assessment mandatory. Learn how this impacts certification, customs clearance, suppliers, and market access.● Theme Park Strategist
 Jul 15, 2026CPSC Sets New ASTM Impact Test for Indoor Playground Metal PartsCPSC sets new ASTM impact test rules for indoor playground metal parts effective Oct. 1, 2026. Learn how the 15kN requirement may affect compliance, testing timelines, and U.S. export delivery.● Theme Park Strategist
 Jul 14, 2026CPSC Tightens Phthalate Limit for Indoor Playground Soft MaterialsCPSC tightens phthalate limits for indoor playground soft materials from Aug 15, 2026. Learn how DIBP control, CBP detention risk, and testing changes impact sourcing, exports, and compliance.● Theme Park Strategist
 Jul 13, 2026Vietnam Tightens IoT Rule for Indoor Playground ImportsVietnam Tightens IoT Rule for Indoor Playground Imports: learn how VNSS-2025 gateway requirements affect exporters, buyers, installers, and delivery timelines before the 2026 deadline.● Theme Park Strategist
 Jul 13, 2026How a Recreational Facility Planning Company Helps Reduce Layout MistakesRecreational facility planning company insights: learn how early layout strategy reduces costly mistakes, improves flow, compliance, and buildability for smoother project delivery.● Theme Park Strategist
 Jul 12, 2026CPSC Halts Imports of Indoor Playground Soft PartsCPSC halts imports of indoor playground soft parts from China under ASTM F3432-26. Learn the compliance risks, testing requirements, and urgent steps importers must take now.● Theme Park Strategist
 Jul 11, 2026CPSC Import Alert Tightens Fire Test Rule for Indoor Playground PaddingCPSC import alert updates indoor playground padding rules to ASTM F3432-26. See how the new fire test affects foam mats, shipments, and U.S. market access.● Theme Park Strategist
 Jul 11, 2026Ice Bumper Cars Bulk Order Checklist for Indoor Parks: Space, Power, and Safety PointsIce bumper cars bulk order guide for indoor parks: learn how to assess space, power, safety, and throughput before buying, so you can avoid costly mistakes and choose the right fleet with confidence.● Theme Park Strategist