Watch Movement Parts: How to Check Compatibility With a Specific Caliber
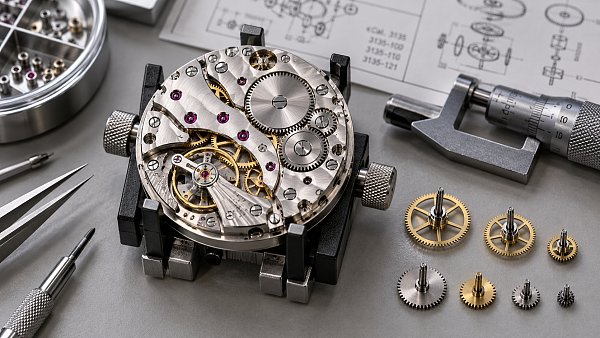
A replacement wheel can sit in its jewel holes yet mesh incorrectly; a winding stem can enter the movement but fail to engage the setting mechanism. To check compatibility with a specific caliber, match the exact caliber and revision to the manufacturer’s part reference, then verify the relevant dimensions, mating interfaces, and operating specifications. Visual similarity is not sufficient evidence.
When sourcing watchmaking components, movement parts should pass two separate checks: documented applicability and functional acceptance after installation. A catalog match supports a purchasing decision, but it does not prove that an individual component is undamaged or correctly adjusted. Keeping these checks separate helps prevent assembly problems, poor timekeeping, and damage caused by forcing an apparently suitable part into place.
Establish exactly which movement is on the bench
Begin with the movement itself, not only the watch model or case reference. A watch model may have used different movements during production, and an older watch may contain replacement bridges or a previously exchanged movement. Record the caliber marking, suffix, and any identifiable production variant before searching for parts.
Photograph the markings and the component’s surroundings before disassembly. Where a bridge carries the caliber designation, corroborate it with the movement layout and available technical documentation. A marked bridge alone may not resolve the identity of a movement assembled from donor components.
- Exact designation: Include suffixes and variant codes rather than shortening the reference to a movement family.
- Configuration: Record manual or automatic winding, calendar arrangement, seconds display, and any additional modules.
- Relevant execution: Identify differences such as shock protection, balance regulation system, or hand-height version when they affect the replacement.
- Repair history: Note visible modifications, nonstandard components, or evidence that the original assembly has changed.
A caliber family is a starting point, not an interchangeability guarantee. Related movements can share a base architecture while using different calendar components, bridges, wheel heights, or winding arrangements. Likewise, a movement made under license or described as a clone should be evaluated independently unless interchangeability is explicitly documented.
Use part references to narrow the decision
The strongest documentary match is a manufacturer’s parts list or service document that identifies the component for the exact caliber execution. Record both the part number and its description. Depending on the numbering system, a component code may describe a function without uniquely identifying its dimensions across every caliber.
Compare the supplier’s offered reference against that source. Descriptions such as “fits this family,” “equivalent replacement,” or “same as original” leave important questions unanswered. Ask whether the listing represents an original service part, an aftermarket component, or a used part removed from a donor movement.
A superseded reference needs a documented replacement path. A newer part may replace an older one directly, or it may require a matching wheel, bridge, screw, or complete assembly. Confirm the direction and conditions of substitution rather than assuming that two references are interchangeable both ways.
Distinguish an individual component from an assembly. A balance complete and a bare balance staff are not alternative versions of the same repair. Similarly, a barrel complete may include components that are excluded from a listing for a barrel drum. Confirm the supplied contents before comparing offers.
Compare the interfaces that control fit and function
Start dimensional checks with the surfaces that locate the part and transmit force. Overall diameter and thickness may help screen candidates, but compatibility often depends on a less visible feature: a pivot shoulder, tooth profile, setting-lever groove, or bearing seat.
Use technical drawings with tolerances wherever available. A measurement from the failed component is supporting evidence, not necessarily the design specification: pivots wear, stems bend, teeth deform, and earlier repairs may have altered dimensions. A known-good reference part is more useful than a damaged sample, but neither replaces documented requirements.
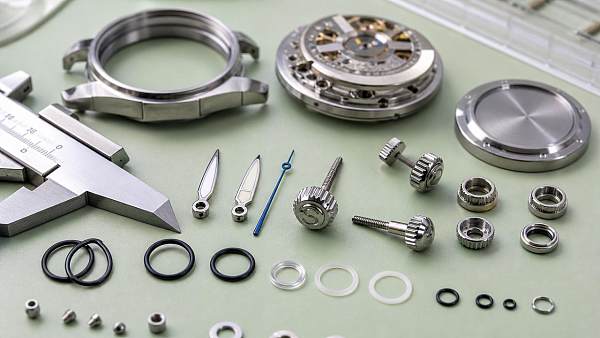
Select measurement tools according to the feature and its tolerance. Calipers can screen larger dimensions but are generally unsuitable for establishing fine pivot compatibility. Appropriate micrometers, optical measurement equipment, and watchmaking gauges may be necessary. Measurement resolution alone does not establish accuracy; technique, calibration, and part condition also matter.
Do not infer acceptance from “almost identical” measurements. Where the specification is unavailable and a critical interface cannot be verified reliably, record the uncertainty rather than treating it as a pass.
Three replacements that need different checks
A winding stem that appears to fit
Check the movement-side geometry before cutting the crown end. The setting-lever groove, winding-pinion engagement, and transitions between stem sections determine whether the keyless works operate correctly. Matching only the crown thread does not establish movement compatibility.
Once the correct stem type is established, final length must suit the case, crown, and case tube. A correct stem cut too short can pull the crown inward or prevent full engagement; excessive length can keep the crown from seating. For a screw-down crown, verify its operation without imposing unwanted axial load on the movement. Perform final fitting only after confirming the movement-side match.
A wheel that turns freely before the bridge is fitted
Free movement in an open assembly is not an acceptance test. Installing the bridge establishes the actual pivot locations and axial constraints. Wrong shoulder heights or pivot lengths may create binding, excessive endshake, or contact with adjacent parts.
Check the wheel in its intended assembly using appropriate controlled procedures. Examine endshake, side shake, and freedom through a complete rotation. A problem appearing only at certain angular positions can indicate a damaged tooth, eccentricity, or a bent pivot rather than a simple caliber mismatch. Never tighten a bridge to force an uncertain pivot into its jewel.
A balance complete offered for a related caliber
Matching nominal frequency is necessary but insufficient. Staff geometry, shock-setting compatibility, roller jewel position, hairspring arrangement, and the relationship to the escapement must also agree. Regulator-controlled and free-sprung systems cannot be treated as equivalent simply because the assemblies look similar.
A correct replacement can still require professional installation and adjustment. Conversely, a movement that ticks after installation has not established compatibility: poor amplitude, unstable rate, or abnormal escapement action may remain. Balance and escapement substitutions should be assessed by a watchmaker equipped to inspect these relationships and perform timing checks.
Ask suppliers for evidence tied to the offered item
A supplier’s compatibility statement is most useful when it identifies the exact part being shipped and the basis for the claim. Request photographs of the actual component or traceable stock, including packaging labels and visible markings where available. Generic catalog images cannot establish condition, execution, or supplied contents.
For aftermarket parts, ask which dimensions and functional characteristics were verified against the intended caliber. Material, hardness, surface finish, and coating can affect wear and friction even when geometry matches. Not every replacement needs a laboratory report, but critical substitutions need more support than a dimensional resemblance.
- Which exact calibers and revisions are covered by the compatibility claim?
- Is this a direct replacement, or does it require companion parts or modification?
- What reference, drawing, or inspection record supports that claim?
- Is the item new service stock, newly manufactured aftermarket stock, or used?
- Can an incorrect or out-of-specification part be returned after non-destructive inspection?
For donor parts, assess both identity and remaining serviceability. An original wheel with worn pivots may be the correct design but unsuitable for reuse. Old unused stock also needs inspection for corrosion, contamination, and storage damage; an original package does not prove present condition.
Separate purchase approval from installation acceptance
A practical evaluation record should contain two decisions. Purchase approval establishes that the offered reference has adequate evidence of applicability. Installation acceptance establishes that the received component meets the required physical and operating checks in the actual movement.
- Inspect on receipt. Compare labels, reference numbers, supplied contents, and condition with the approved offer. Keep uncertain stock separate from released parts.
- Verify critical geometry. Check the interfaces identified during evaluation, especially where aftermarket manufacture or revision uncertainty increases risk.
- Assemble without forcing. Follow the caliber’s service procedure, lubrication instructions, and precautions. Stop at unexpected resistance rather than modifying the part to make it fit.
- Test the affected functions. Check winding and setting for a stem, calendar indexing for calendar parts, and train freedom for wheel replacements.
- Assess movement performance. Where relevant, evaluate rate, amplitude, beat error, positional behavior, and operation across the specified winding range using the caliber’s service criteria.
Timegrapher results require correct instrument settings, including lift angle where amplitude is calculated. They support diagnosis but cannot prove every interface is correct. A calendar fault may appear only during changeover, while a clearance problem may emerge after casing or hand installation.
When selecting between candidates, prefer the part with a traceable caliber-specific reference and clear substitution conditions. Treat documented companion-part replacements as a separate repair scope. Hold an undocumented “equivalent” for further evaluation, and reject a candidate with a known interface mismatch. Record unresolved issues before ordering: uncertainty about pivot geometry or escapement compatibility is not a condition to discover by trial assembly.
Search News
Hot Articles
- Watch OEM & SmartwatchesWatch Movement Parts: How to Check Compatibility With a Specific CaliberOct 21, 2026
- Outdoor RidesEnergylandia Announces Rokan, Set to Be Europe’s Tallest and Longest B&M Wing CoasterOct 20, 2026
- Musical InstrumentsChoosing a Classical Guitar Manufacturer in China: Quality Checks Before OrderingOct 20, 2026
Popular Tags
Need ExpertConsultation?
Connect with our specialized leisureengineering team for procurementstrategies.
Recommended News
 Oct 21, 2026Watch Movement Parts: How to Check Compatibility With a Specific CaliberWatchmaking components and movement parts must match your exact caliber. Learn how to verify references, dimensions, and performance to avoid costly mismatches and source with confidence.● Luxury Retail Analyst
 Sep 08, 2026Water-Resistant Commercial Watches: Choosing Ratings for Workwear and Promotional UseWater resistant commercial watch guide: match 3, 5, or 10 ATM ratings to workwear and promotional needs, verify testing, and protect your budget and brand.● Luxury Retail Analyst
 Sep 07, 2026Commercial Watch Bulk Orders: How to Evaluate Pricing Tiers, Lead Times, and SamplesCommercial watch bulk order guide: evaluate pricing tiers, lead times, samples, landed costs, and supplier readiness to protect margins and launch on schedule.● Luxury Retail Analyst
 Sep 06, 2026Private Label Commercial Watches: A Buyer's Checklist for Branding, MOQ, and QCPrivate label commercial watch sourcing made simple: explore branding, MOQ, materials, supplier QC, and approval steps to build a reliable, market-ready watch program.● Luxury Retail Analyst
 Aug 16, 2026Where to Source Moissanite Iced Out Watches Wholesale Without Sacrificing QualityMoissanite iced out watches wholesale buyers: learn how to source factory-direct quality, verify stone setting and plating, and reduce risk before placing bulk orders.● Luxury Retail Analyst
 Aug 12, 2026How to Evaluate Luxury Watch Winders Wholesale for Retail and Gift Supply?Luxury watch winders wholesale buying guide: learn how to assess quality, noise, compatibility, OEM options, and supplier risk for retail, hospitality, and premium gift supply.● Luxury Retail Analyst
 Jul 15, 2026Kids Smart Watches for School: Key Features Parents Should Compare Before BuyingKids smart watches for school: compare school mode, safe calling, GPS accuracy, battery life, comfort, and privacy controls before you buy the best fit for your child.● Luxury Retail Analyst
 Jul 07, 2026Wholesale Mechanical Watches Stainless Steel: What to Check Before Placing a Bulk OrderWholesale mechanical watches stainless steel sourcing guide: learn how to verify movement quality, steel grade, compliance, and supplier reliability before placing a bulk order.● Luxury Retail Analyst
 Jul 05, 2026Nurse Watches Bulk Buying Guide: Styles, Compliance, and Order QuantitiesNurse watches bulk buying made simple: compare styles, compliance checks, MOQ strategy, and supplier reliability to reduce risk and place smarter orders.● Luxury Retail Analyst
 Jul 05, 2026Stainless Steel Watch Bands Clasp Guide: Types, Fit, and Common Locking IssuesStainless steel watch bands clasp guide covering clasp types, fit checks, and common locking issues. Learn how to compare options, avoid failures, and choose a secure, comfortable band with confidence.● Luxury Retail Analyst
 Jun 30, 2026SASO Arabic UI Rule Tightens Smartwatch ExportsSASO Arabic UI Rule Tightens Smartwatch Exports as Saudi Arabia mandates full Arabic support by Oct 1, 2026. Learn the compliance risks, testing impact, and export actions now.● Luxury Retail Analyst
 Jun 30, 2026How to Source Silicone Watch Bands Bulk: MOQ, Material Grades, and OEM OptionsSilicone watch bands bulk sourcing made simple: compare MOQ, material grades, quality control, and OEM options to reduce risk, choose reliable suppliers, and buy with confidence.● Luxury Retail Analyst
 Jun 29, 2026Saudi SASO Adds Arabic UI Check for SmartwatchesSaudi SASO Adds Arabic UI Check for Smartwatches: learn how the 2026 Arabic UI verification may affect OEM models, certification, imports, and retail listings in Saudi Arabia.● Luxury Retail Analyst
 Jun 17, 2026Automatic Watches OEM Explained: Movement Options, Case Materials, and CustomizationAutomatic watches OEM explained: compare movement options, case materials, and customization factors that shape quality, brand value, and supplier reliability.● Luxury Retail Analyst
 Jun 11, 2026REACH SVHC Update Hits Watch OEMs and SmartwatchesREACH SVHC update puts Watch OEM and smartwatch exports to the EU under new pressure. See how SCIP filing, supplier declarations, and material checks can protect shipments before the 2026 deadline.● Luxury Retail Analyst
 Jun 10, 2026REACH SVHC Update Adds New Watch Export Compliance DutiesREACH SVHC update puts Watch OEM and smartwatch exporters under new EU compliance pressure. Learn the new SCIP duties, 0.1% threshold risks, and what teams must do before December 2026.● Luxury Retail Analyst
 Jun 08, 2026Commercial Watch vs Retail Watch: Key Differences in OEM Specs, Pricing, and Use CasesCommercial watch vs retail watch: discover key OEM specs, pricing factors, and use cases to choose the right sourcing strategy, reduce risk, and improve brand fit.● Luxury Retail Analyst
 Jun 05, 2026Watch Hands and Crowns: Key Specs to Check for OEM Repair and AssemblyWatch hands and crowns for OEM repair and assembly: learn the key specs to verify for fit, sealing, durability, and repeatable quality before approval.● Luxury Retail Analyst
 Jun 02, 2026Sapphire Watch Glass vs Mineral Glass: Durability, Clarity, and Cost DifferencesSapphire watch glass vs mineral glass: compare scratch resistance, clarity, impact behavior, and cost to choose the right lens for premium or value-driven watches.● Luxury Retail Analyst
 May 23, 2026What should buyers check before sourcing iced out watches wholesale?Iced out watches wholesale buyers should check material honesty, stone setting, durability, and supplier compliance before ordering to reduce returns and protect profit.● Luxury Retail Analyst
 May 02, 2026Zheng Qinwen’s Madrid Exit Delays EU Orders for Smart Tennis WearablesSmart tennis wearables face EU procurement delays after Zheng Qinwen’s Madrid Open exit — key for manufacturers navigating WTA data privacy guidelines.● Luxury Retail Analyst
 Apr 30, 2026What separates a commercial watch from a fashion driven modelCommercial watch buying explained: discover how durability, precision, serviceability, and channel fit separate true commercial models from fashion-led watches for retail, gifting, and hospitality.● Luxury Retail Analyst
 Apr 30, 2026ODM watches or private label, which model fits betterODM watches or private label? Compare speed, customization, MOQ, and sourcing risk to choose the best watch model for your brand, launch timeline, and profit goals.● Luxury Retail Analyst
 Apr 24, 2026ODM Watches: Costs, MOQ, and Lead TimesODM watches guide: compare costs, MOQ, and lead times for sports and entertainment sourcing. Ideal for hospitality procurement, resort retail, and branded event merchandise buyers.● Luxury Retail Analyst