Choosing Resort Hotel Lobby Chandeliers: Size, Style and Maintenance
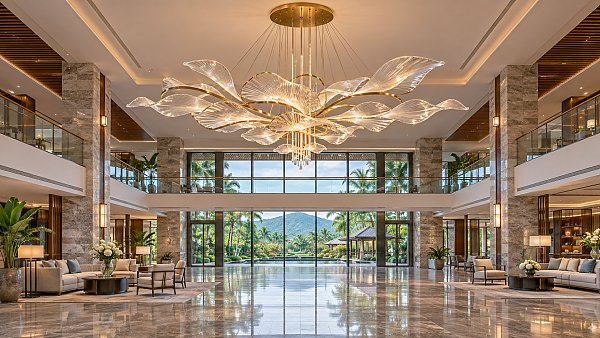
Choosing hotel lobby chandeliers for resorts involves more than finding a striking centerpiece. Project managers must balance scale, ceiling height, interior style, installation requirements, and long-term maintenance within the project budget and schedule.
A well-specified chandelier can reinforce the resort’s identity while supporting safe operation and efficient upkeep. This guide outlines the key sizing, design, and maintenance considerations to help project teams compare options, coordinate with suppliers, and make informed procurement decisions.
Start with the available installation zone and maintenance access, then evaluate visual impact and price. A beautiful fixture offers limited value if the building cannot support or service it.
What Should Project Teams Confirm Before Choosing a Chandelier?
Gather architectural drawings, reflected ceiling plans, structural information, and the interior design brief. Identify the desired installation date and the decision-makers responsible for design, engineering, purchasing, and operations.
Measure the lobby’s usable volume, including ceiling height, skylights, stairs, balconies, and views from upper floors. A chandelier may be seen from several levels, not just the entrance.
Confirm whether the ceiling is enclosed, open to humid outdoor air, or exposed to salt spray. These conditions affect material selection, electrical protection, cleaning frequency, and warranty requirements.
Finally, establish an initial budget covering the fixture, freight, installation, access equipment, commissioning, and future maintenance. Comparing purchase prices alone can conceal substantial differences in total project cost.
How Large Should a Resort Lobby Chandelier Be?
Use the lobby’s dimensions and the area the chandelier serves to establish a starting scale. A fixture above a reception lounge may relate to that zone rather than the entire lobby.
One preliminary rule is to add the room’s length and width in feet and use the result as an approximate diameter in inches. For a 40-by-30-foot lobby, this suggests roughly 70 inches.
This rule is only a visual starting point for a single fixture. Double-height spaces, irregular layouts, long sightlines, and large furniture groupings may call for a different diameter or multiple fixtures.
For a metric approximation, multiply the sum of the room’s length and width in metres by about 8.3 to obtain a starting diameter in centimetres.
Test the proposed size with a scaled rendering, ceiling projection, or suspended mock-up. Review it from the entrance, reception desk, seating areas, and any upper-level corridors.
Also check the fixture’s height and visual density. A broad, open design may appear lighter than a compact chandelier of the same diameter, especially against a dark ceiling.
How Much Clearance and Structural Support Are Needed?
Determine the lowest point of the fixture early, including decorative drops and any movement caused by air currents. Coordinate its position with circulation routes and furniture placement.
Clearance requirements depend on local regulations, accessibility, room use, and the installation location. Ask the project’s code consultant and design team to confirm the minimum permissible height.
For areas with carts, temporary staging, or other tall equipment, verify operational clearance as well. The legal minimum may not be sufficient for everyday resort activities.
Obtain the chandelier’s installed weight, including lamps, drivers, cables, decorative elements, and mounting hardware. For custom designs, request an updated weight estimate whenever the design changes.
A qualified structural engineer should verify the supporting structure and attachment details. Ceiling finishes and decorative suspension systems must not be assumed to carry the chandelier’s load.
Coordinate anchorage, any required secondary restraints, and seismic or wind considerations with local requirements. Open-air lobbies may introduce movement and environmental loads that enclosed spaces do not.
Which Chandelier Style Fits the Resort and Its Operations?
Choose a design that supports the resort’s identity and the experience intended for arriving guests. Consider the architecture, finishes, landscape, and views before selecting a decorative theme.
For a coastal property, an airy form and restrained finish may complement natural light. For a formal resort, a denser composition may suit a more ceremonial arrival.
Assess the fixture in daylight and after dark. Reflective materials can create sparkle, but excessive brightness or exposed light sources may produce uncomfortable glare at reception and seating areas.
Review material samples under the project’s proposed lighting and against nearby finishes. Photographs may not show differences in colour, transparency, texture, or the appearance of welds and joints.
Custom designs can express a resort’s identity, but they add approval stages and production risk. Agree on drawings, finish samples, tolerances, mock-ups, and change-control procedures before manufacturing begins.
Where a lobby has several functional zones, a group of smaller fixtures may provide better visual balance and maintenance flexibility than one oversized centrepiece.
How Should the Chandelier Work With the Lobby Lighting Plan?
A decorative chandelier should be coordinated with the complete lighting scheme. Reception tasks, circulation routes, artwork, and seating areas may need separate lighting to achieve suitable visibility.
Ask the lighting designer to review output, distribution, dimming performance, and glare from normal guest viewpoints. The chandelier’s appearance when illuminated matters as much as its form when switched off.
Agree on colour temperature and colour rendering with the design team, using samples where possible. Check that the chandelier’s light complements other lobby sources across daytime and evening scenes.
Confirm compatibility between drivers, dimmers, controls, and the building management system. Require the supplier to identify approved components and explain what happens if a driver fails.
Where emergency lighting is required, have the electrical designer determine how it will be provided. Do not assume a decorative fixture satisfies emergency lighting requirements without verification.
Which Materials and Finishes Suit Resort Conditions?
Environmental exposure can shorten the life of a fixture that performs well in a controlled indoor lobby. Specify conditions at the actual installation location, not merely the resort’s destination.
For coastal or open-air settings, discuss corrosion resistance, protective finishes, fasteners, and cleaning products with the supplier. Request documented suitability for the expected humidity and exposure.
For enclosed, air-conditioned lobbies, dust accumulation and access may be more significant than weather resistance. Glass, crystal, fabric, and metal each demand different cleaning methods and replacement provisions.
Confirm any required ingress protection rating with the electrical designer, based on the installation environment. A higher rating should be selected for a defined need, not assumed to solve every durability issue.
Ask for finish samples and maintenance instructions before approval. The operations team should confirm that recommended products and cleaning intervals are practical for the property.
What Will Cleaning and Repairs Require?
Map the maintenance route before approving the fixture. Identify where a lift or scaffold can stand, how it reaches the chandelier, and whether access blocks the entrance or reception.
Check floor loading, lift dimensions, door widths, working height, and protection for finished surfaces. A fixture above a water feature or staircase may require a specialised access plan.
Request a cleaning schedule based on the proposed materials and site conditions. Include labour, equipment rental, guest disruption, and the time needed to remove and reinstall decorative components.
If a powered lowering system is proposed, verify its capacity, controls, inspection requirements, and compatibility with the fixture. Obtain operating instructions and confirm who will maintain the system.
Specify how lamps, LED modules, drivers, suspension parts, and decorative elements can be replaced. Ask whether components are proprietary and how long replacement parts are expected to remain available.
Consider purchasing agreed spare parts with the original order, particularly for custom finishes or fragile elements. Store them with labelled drawings and maintenance documentation.
How Can Project Managers Compare Suppliers and Control Costs?
Issue the same brief to each supplier so quotations cover comparable designs and services. Include dimensions, target weight, environmental conditions, lighting requirements, finish expectations, and delivery location.
Require an itemised price for design, manufacturing, packing, freight, duties where applicable, installation support, and commissioning. Identify exclusions and assumptions before selecting a preferred supplier.
Ask for relevant project references, production drawings, component documentation, and evidence of testing or certification applicable to the destination market. Verify requirements with the project’s electrical and code consultants.
Review the warranty alongside its exclusions, response process, and responsibilities for removal or reinstallation. A replacement component may be inexpensive while the access equipment needed to install it is not.
Compare expected ownership costs across the planned operating period. Include energy use, routine cleaning, replacement parts, access equipment, and likely downtime, using stated assumptions rather than unsupported savings claims.
For custom orders, agree on payment milestones and approval responsibilities. Define who owns the design, how changes affect price and timing, and what happens if a sample is rejected.
How Should the Installation Schedule Be Managed?
Work backward from the opening date, allowing time for design approval, engineering, production, shipping, customs clearance, installation, testing, and correction of defects.
Identify dependencies on ceiling closure, structural works, electrical connections, and other trades. Late access to the mounting point can create rework even when the chandelier arrives on time.
Confirm packing dimensions, handling weight, unloading arrangements, and the route from delivery point to lobby. Large fixtures may require staged assembly or temporary protection during other construction activities.
At handover, collect approved drawings, wiring diagrams, component lists, certificates, warranties, cleaning instructions, and supplier contacts. Train the facilities team on controls and routine maintenance procedures.
Making the Final Decision
The best choice is a chandelier that fits the lobby visually, meets the project’s engineering requirements, and remains practical for the resort to operate.
Before approval, confirm the size and clearance, structural support, lighting performance, environmental suitability, access plan, supplier documentation, and complete cost. Resolve open responsibilities while changes are still manageable.
With those decisions documented, project managers can compare hotel lobby chandeliers for resorts on both guest experience and long-term performance, reducing avoidable surprises during installation and operation.
Search News
Hot Articles
Popular Tags
Need ExpertConsultation?
Connect with our specialized leisureengineering team for procurementstrategies.
Recommended News
 Nov 16, 2026Choosing Data Center Server Cabinets: Size, Cooling and Load CapacityChoose data center server cabinets with confidence. Learn how to assess equipment fit, cooling, load capacity and service access before you buy.● Hospitality Sourcing Dir
 Nov 12, 2026Choosing Resort Hotel Lobby Chandeliers: Size, Style and MaintenanceExplore hotel lobby chandeliers for resorts: compare sizes, styles and maintenance needs to create a stunning, practical guest experience.● Hospitality Sourcing Dir
 Nov 09, 2026Buying School Sports Equipment in the USA: What Schools Should ConsiderBuying school sports equipment in the USA? Compare safety, total costs, supplier support, and purchasing requirements to make a confident choice.● Hospitality Sourcing Dir
 Nov 08, 2026Acoustic Enclosure Prices: What Drives the Cost of Noise Control?Acoustic enclosure price depends on noise targets, ventilation, materials and installation. Discover what drives costs and how to compare quotes with confidence.● Hospitality Sourcing Dir
 Nov 07, 2026GulfHost 2026 in Dubai Brings Together Global Kitchen and Automation ManufacturersGulfHost 2026 in Dubai connects commercial kitchen and automation manufacturers with food service buyers. Explore equipment trends and key procurement checks.● Hospitality Sourcing Dir
 Nov 06, 2026Choosing a Leisure Facility Design Company: How to Evaluate Its ExperienceChoosing a leisure facility design company? Learn how to verify experience, assess technical capabilities, and select a partner with confidence.● Hospitality Sourcing Dir
 Nov 03, 2026Choosing 39mm Ceramic Poker Chips: Weight, Finish and Print QualityChoosing 39mm ceramic poker chips? Compare weight, finish and print quality, and learn what to check before placing a bulk order.● Hospitality Sourcing Dir
 Oct 25, 2026Choosing an Electric Shawarma Machine: Capacity and Power RequirementsChoose the right electric shawarma machine by comparing capacity, power requirements, and peak-hour output. Discover practical buying tips to avoid costly mistakes and keep service moving.● Hospitality Sourcing Dir
 Oct 06, 2026What Is Driving Demand for Commercial Hospitality Projects Across the GCC?Commercial hospitality GCC demand is rising through destination-led tourism, mixed-use development, and premium operational standards. Explore the procurement strategies shaping resilient projects.● Hospitality Sourcing Dir
 Sep 24, 2026Conveyor Pizza Oven Price: What Buyers Should Budget for Capacity and FeaturesConveyor pizza oven price guide: compare capacity, features, installation costs, and quote factors to choose the right commercial oven for your operation.● Hospitality Sourcing Dir
 Sep 23, 2026How Restaurant Buyers Can Source Hospitality Supplies Without OverorderingHospitality supplies for restaurants: learn practical sourcing strategies to cut excess inventory, protect cash flow, improve supplier reliability, and keep every service running smoothly.● Hospitality Sourcing Dir
 Sep 22, 2026Commercial Kitchen Design Price: Budgeting by Layout, Equipment, and MEP ScopeCommercial kitchen design price explained: budget smarter for layout, equipment, MEP scope, compliance, installation, and long-term operational performance.● Hospitality Sourcing Dir
 Sep 19, 2026How to Select a Spiral Dough Mixer for Bakery Batch Size and Dough HydrationSpiral dough mixer bakery guide: match batch size, flour load, and hydration to select reliable torque, temperature control, and consistent dough results.● Hospitality Sourcing Dir
 Sep 14, 2026How Restaurants Can Choose Disposable Wooden Cutlery for Takeout and CateringDisposable wooden cutlery fork spoon knife guide for restaurants: compare strength, finish, packaging, food-contact needs, and catering performance.● Hospitality Sourcing Dir
 Sep 12, 2026How to Size a Restaurant Walk-In Cooler for Peak Inventory and Kitchen LayoutRestaurant walk in coolers sized for peak inventory and kitchen workflow help improve food safety, staff efficiency, storage access, and long-term operational performance.● Hospitality Sourcing Dir
 Sep 10, 2026How to Choose a CE Hot Dog Roller for Safe, High-Volume Food Service?Choose a CE hot dog roller with confidence: compare compliance documents, heating consistency, cleaning design, capacity, and total cost for safe, high-volume food service.● Hospitality Sourcing Dir
 Sep 04, 2026How to Evaluate a Commercial Food Warmer Manufacturer for Bulk Catering ProjectsCommercial food warmer manufacturer evaluation guide for bulk catering projects: compare thermal performance, compliance, customization, costs, and after-sales support.● Hospitality Sourcing Dir
 Aug 30, 2026How Can Buyers Verify Supplier Qualifications Before a Bulk Order?How to confirm supplier qualifications before placing a bulk order: verify legal identity, factory capability, certificates, samples, quality controls, and payment safeguards.● Hospitality Sourcing Dir
 Aug 28, 2026Commercial Kitchen Design Standards: A Planning Checklist for Code-Compliant LayoutsCommercial kitchen design standards: use this practical checklist to plan safer, code-compliant layouts, streamline approvals, and avoid costly rework.● Hospitality Sourcing Dir
 Aug 06, 2026How to Choose Flake Ice Makers for Seafood Displays, Bars, and Food Prep?Flake ice makers buying guide: compare output, hygiene, storage, energy use, and reliability to choose the best solution for seafood displays, bars, and food prep.● Hospitality Sourcing Dir
 Aug 03, 2026Commercial Kitchen Design Price: What Drives Cost in a New Build Project?Commercial kitchen design price explained: discover what drives cost in a new build, from layout and equipment to ventilation, compliance, and hidden budget risks.● Hospitality Sourcing Dir
 Jul 30, 2026How to Choose a Countertop Commercial Pizza Oven for Capacity, Speed, and Space?Countertop commercial pizza oven buying guide: learn how to match capacity, bake speed, and kitchen space for consistent output, lower costs, and smarter purchasing decisions.● Hospitality Sourcing Dir
 Jul 22, 2026How to Evaluate a Cotton Candy Machine Supplier for Quality, Lead Time, and MOQCotton candy machine supplier selection starts with quality, lead time, and MOQ. Learn how to compare suppliers, reduce sourcing risk, and choose a partner that supports reliable growth.● Hospitality Sourcing Dir
 Jul 21, 2026How to Choose a Charcoal Commercial Grill for Capacity, Heat Control, and Menu FitCharcoal commercial grill buying guide: learn how to match capacity, heat control, and menu fit to boost consistency, service speed, and ROI in commercial kitchens.● Hospitality Sourcing Dir