How Much Does Studio Acoustic Treatment Cost per Square Meter?
The useful answer to “how much does studio acoustic treatment cost per square meter” depends on what the square meter represents. A panel price usually refers to the surface area of the product. A complete studio budget may be divided by floor area, even though it includes treatment on walls, ceilings, and corners. These figures describe different things and cannot be compared directly.
There is no single meaningful rate that covers every studio. The cost depends on the room’s acoustic problems, the treatment required, and whether the quotation includes design, delivery, mounting hardware, installation, and measurement. To build a usable budget, define the scope first, calculate the complete cost, and then convert it into a rate per square meter.
Start by defining the area being priced
Before comparing prices, ask what area the supplier uses as the denominator. Three approaches commonly appear in acoustic treatment budgets:
Installed project cost per square meter of floor area = total acoustic treatment project cost ÷ room floor area.
This is a useful budgeting measure, but it is not a product specification. Two rooms with the same floor area may need different amounts of treatment because their heights, proportions, construction, and intended uses differ.
Corner bass traps also complicate surface-based comparisons. Their depth, internal construction, and placement matter more than their visible face area alone. Keep these items separate in the quotation rather than forcing every component into one panel rate.
Keep acoustic treatment and soundproofing in separate budgets
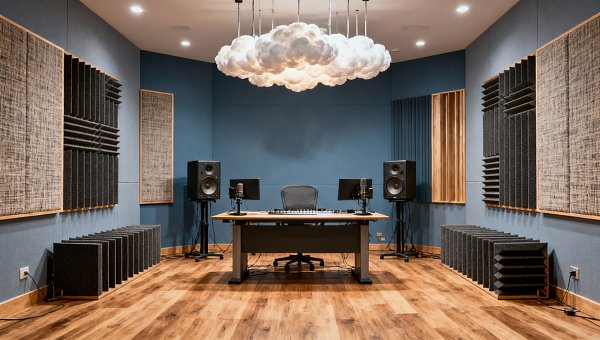
Acoustic treatment controls sound inside the room. Absorbers reduce reflections and help manage decay; bass treatment addresses persistent low-frequency energy; diffusers redistribute reflected sound where the room and listening distance make them appropriate.
Soundproofing reduces sound transmission between spaces. It can involve changes to walls, ceilings, floors, doors, windows, structural connections, and ventilation paths. Those measures have a different scope and can substantially change the construction budget.
If traffic noise enters a recording, wall absorbers will not resolve the transmission path. If sound escapes through a lightweight door, adding ceiling panels will not provide the isolation that a suitable door assembly and surrounding construction might achieve.
Listen to the room before specifying products. Separate external noise, equipment noise, audible echo, and uneven bass into distinct problems. A room can require both isolation and treatment, but combining them under “acoustic work” makes cost comparisons difficult and creates unrealistic expectations.
Build the treatment plan around the room’s use
A speech recording space needs controlled reflections around the microphone without making voices unnaturally dull. A mixing room needs a dependable listening position, balanced early reflections, and attention to low-frequency behavior. A live recording room may benefit from retaining some reflected energy rather than absorbing every available surface.
These differences affect the budget. A package that improves spoken-word recordings may be insufficient for judging bass balance through studio monitors. Equally, a heavily absorbed room may be unsuitable when a lively acoustic character is part of the recording.
Begin with a room sketch showing dimensions, ceiling height, doors, windows, fixed furniture, speakers, and the recording or listening positions. Record which surfaces are available for treatment and where depth or access is restricted.
For a mixing setup, evaluate speaker and listening positions before committing to a large treatment order. Placement changes can alter the problems that need attention. Treatment should support a workable layout rather than compensate for every avoidable placement issue.
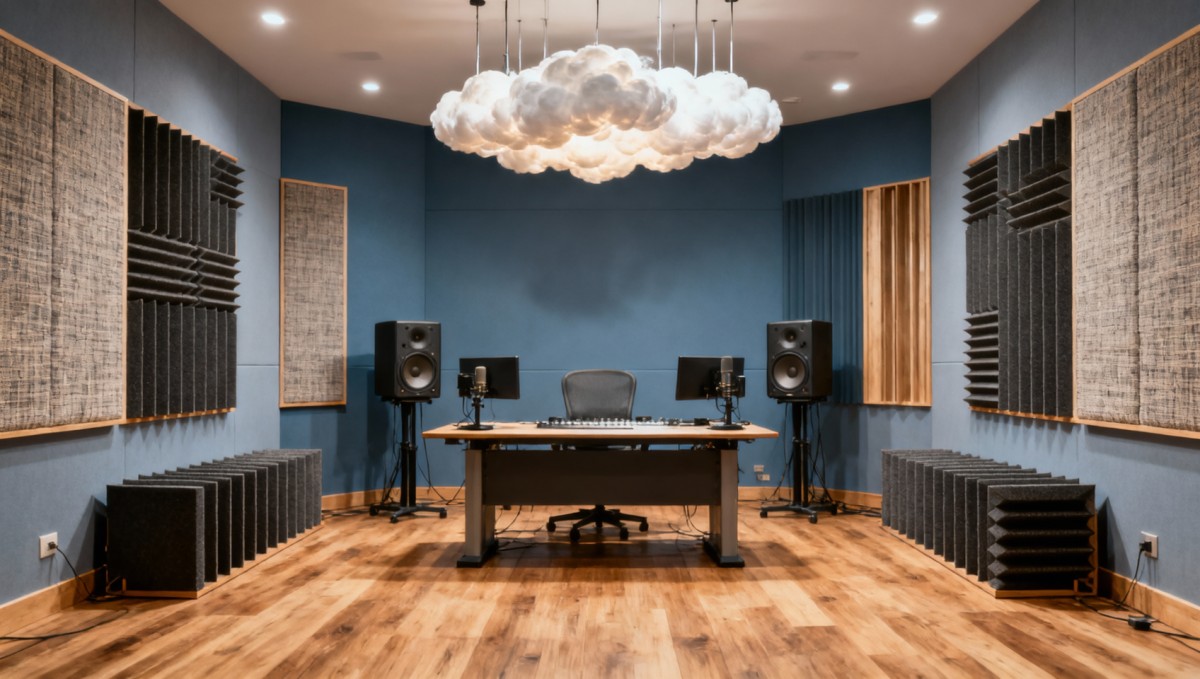
Use the layout to identify likely treatment locations: early reflection points, the ceiling above the working area, corners, and other surfaces contributing to problematic reflections. The final arrangement should respond to the room’s behavior, rather than follow a fixed percentage of wall coverage.
What changes the acoustic treatment cost per square meter?
Absorber depth and construction
Thin porous absorbers generally act more strongly at higher frequencies than at low frequencies. They can reduce sharp reflections while leaving bass problems largely unresolved. This explains why inexpensive surface coverage can make a room sound less bright without making it more accurate.
Thicker porous treatment and suitable spacing from the wall can extend absorption toward lower frequencies, although the result depends on the complete construction and installation. The budget must account for frames, fabric, supports, and the space the treatment occupies.
Compare acoustic performance across frequency bands. A single absorption rating can hide differences that matter in a studio, particularly when the main problem is low-frequency decay.
Bass control
Bass treatment may require substantial depth, larger corner assemblies, or designs aimed at particular frequency problems. These products are difficult to judge by visible area and may involve more design work than standard wall panels.
If the budget is limited, covering more walls with thin material is not automatically a useful substitute. Reserve spending for the frequency range that is causing the problem. In some rooms, that means purchasing fewer general absorbers and allowing more space for effective bass treatment.
Diffusion and decorative finishes
Diffusers introduce costs for geometry, fabrication, finishing, and mounting. Their suitability depends on the frequency range being addressed, available space, and distance from the listener or microphone. They are not a necessary upgrade for every small studio.
Custom fabrics, printed surfaces, concealed fixings, shaped panels, and integrated lighting can also raise the price. Distinguish these visual requirements from acoustic requirements so that finish changes do not obscure changes in performance.
Installation conditions
A panel attached to an accessible wall has a different installation scope from a suspended ceiling cloud. Overhead treatment requires appropriate hardware, suitable fixing points, and safe access. Fragile substrates, existing services, restricted working hours, and difficult delivery access can add labor.
The installed depth matters too. A design that relies on an air gap should be priced with the brackets and clearance needed to create that gap. A quotation for panels alone may omit part of the intended acoustic assembly.
Calculate the complete budget before dividing by area
A practical estimate separates the project into cost categories rather than multiplying floor area by an unexplained rate:
- Assessment and design: room measurements, layout planning, treatment specifications, and any professional acoustic input.
- Treatment products: wall absorbers, ceiling clouds, bass traps, and diffusion where justified.
- Hardware and installation: frames, brackets, suspension components, fixings, labor, and access equipment.
- Delivery and purchasing costs: packaging, freight, applicable duties, and taxes, with the quotation stating what is included.
- Completion checks: inspection, acoustic measurements, and adjustments included in the agreed scope.
Add these categories to obtain the project total, then divide by floor area if you need a room-level rate. If you also calculate a cost per square meter of treated surface, label it separately. Keep currency and tax treatment consistent across all quotations.
For an early estimate, request an essential treatment option and a more complete option using the same room layout. Ask the supplier to explain what each addition addresses. This provides a useful spending decision: which acoustic problem remains if a particular item is deferred?
Allow separately for identifiable uncertainties, such as fixing conditions hidden above an existing ceiling. A clearly described allowance is easier to manage than an unexplained increase in the panel price.
Compare quotations by performance and scope
The lowest square-meter rate may represent a thinner product, fewer components, or an incomplete installation package. Compare quotations against a shared specification rather than comparing their headline totals alone.
Each quotation should identify product dimensions, thickness, construction, finish, quantities, and mounting arrangement. For products supported by acoustic test data, the report should describe the tested assembly and mounting conditions. A result achieved with an air gap does not automatically describe a panel installed directly against a wall.
Check fire-performance documentation against the proposed use and the materials being supplied. Fabric, core, facing, and other components can affect the assembly. The documentation needs to be relevant to the specified product and project requirements; a general statement that a material is “fire resistant” is insufficient for a detailed purchasing decision.
Request drawings that show where each item will go. A quotation listing a large quantity of panels without a placement plan leaves the acoustic purpose unclear. The drawing also exposes practical conflicts with doors, lighting, ventilation, and equipment.
For international sourcing, include packaging dimensions, shipment responsibilities, replacement arrangements, and installation instructions in the comparison. Bulky treatment can occupy considerable shipping space, so a low factory price does not necessarily produce a low delivered project cost.
Spend in stages when the budget is tight
A staged installation can be sensible when each stage has a clear purpose. Address layout and placement first, then prioritize the reflections and low-frequency problems most relevant to the room’s use. Measure or reassess the result before adding decorative treatment or diffusion.
Avoid choosing an arbitrary wall-coverage target as the starting point. Surface area alone does not describe which frequencies are absorbed, how long they persist, or how the room behaves at the working position.
DIY panels can reduce purchased fabrication costs, but include frames, suitable covering, tools, mounting hardware, delivery, and your time in the calculation. Commercial spaces may also need documentation and installation details that a homemade assembly does not provide. DIY is most practical when the construction requirements are understood and the finished treatment can be mounted appropriately.
Agree on how completion will be assessed before placing the order. For a recording space, listen for distracting reflections around the intended microphone positions. For a mixing room, examine frequency response and decay at the listening position, with nearby measurements helping reveal how localized the result is. Use comparable before-and-after conditions so that changes are meaningful.
Your next step is to prepare one room drawing and one scope description, then send the same information with every quotation request. Ask for the complete installed cost, the pricing basis, and the acoustic purpose of each treatment element. Once those are clear, the cost per square meter becomes a useful budgeting figure rather than a number that conceals what the room actually needs.
Search News
Hot Articles
- Indoor PlaygroundTurnkey Playground Installation: What's Included and What Costs Extra?Oct 18, 2026
- Musical InstrumentsProfessional String Instruments: How to Evaluate Tone, Response, and ProjectionOct 17, 2026
- Restaurant FurnitureBuying Hotel Lobby Furniture Wholesale: MOQs, Freight Costs, and Lead TimesOct 16, 2026
Popular Tags
Need ExpertConsultation?
Connect with our specialized leisureengineering team for procurementstrategies.
Recommended News
 Oct 15, 2026Designing Theater Sound Systems for Clear Dialogue and Even Audience CoverageOptimize stage sound for theaters with practical tips on acoustics, speaker placement, and tuning. Discover how to deliver clear dialogue and consistent coverage across audience seating.● Pro Audio Engineer
 Oct 18, 2026How Much Does Studio Acoustic Treatment Cost per Square Meter?How much does studio acoustic treatment cost per square meter? Learn how to compare panel prices, installation fees, and complete budgets to choose the right treatment without overspending.● Pro Audio Engineer
 Oct 17, 2026How Do Line Array and Point Source Sound Systems Differ?What is the difference between line array and point source systems? Compare coverage, costs, and venue fit to find the right solution for clearer sound.● Pro Audio Engineer
 Oct 16, 2026Are Standard Acoustic Panels Enough for Performance Venues?Are standard acoustic panels enough for performance venues? Discover their limits, explore bass control and diffusion, and learn how to choose treatments that improve sound without wasting budget.● Pro Audio Engineer
 Sep 30, 2026How to Choose an Aluminum Projector Ceiling Mount for Load, Drop, and Ceiling TypeChoose an aluminum projector ceiling mount with confidence. Learn how load capacity, drop length, ceiling structure, safety retention, and service access shape a reliable commercial AV installation.● Pro Audio Engineer
 Sep 26, 2026How to Choose Dynamic Microphones for Vocals in Live Stage SettingsDynamic microphones for vocals: learn how to match polar patterns, feedback control, durability, and clarity to live stage needs for reliable, professional sound.● Pro Audio Engineer
 Sep 07, 2026How to Choose Wall Mount Speakers for Clear Audio in Commercial SpacesWall mount speakers for commercial spaces: learn how to optimize coverage, SPL, directivity, installation, and system design for clear, reliable audio.● Pro Audio Engineer
 Sep 03, 2026How to Choose Locking Speakon Speaker Cables for Reliable Live Sound ConnectionsLocking Speakon speaker cables: learn how to select the right gauge, connector pinout, strain relief, and durable construction for reliable live sound connections.● Pro Audio Engineer
 Sep 08, 2026Is It Worth Upgrading a Stage Sound System Mid-Project?Is it worth upgrading stage sound systems mid-project? Discover how to assess performance gaps, costs, compatibility, and long-term venue value.● Pro Audio Engineer
 Sep 04, 2026Can AV Systems Be Retrofitted Into Older Commercial Buildings?Can AV integration be retrofitted into older commercial buildings? Discover practical strategies for reliable, code-aware AV upgrades with minimal disruption.● Pro Audio Engineer
 Jul 17, 2026How to Choose a Crossover Networks Supplier: Key Specs, Quality Checks, and OEM FactorsFind the right crossover networks supplier with this practical guide to key specs, quality checks, OEM factors, and supply chain risks for better audio performance and sourcing confidence.● Pro Audio Engineer
 Jul 16, 2026How to Evaluate ODM Services for Pro Audio: Design, Certification, and Production CapabilitiesODM services for pro audio: learn how to assess design depth, certification readiness, and production strength to choose a reliable partner and launch better audio products with less risk.● Pro Audio Engineer
 Jul 15, 2026JETRO Flags Modular, Low-Power Shift in Pro Stage AudioPro Stage Audio buyers in Japan are shifting fast: JETRO flags modular amplifiers, IP65 line arrays, low standby power, and JIS compliance as key to channel entry.● Pro Audio Engineer
 Jul 15, 2026Paper Speaker Cones Explained: How Cone Weight and Stiffness Affect SoundPaper speaker cones explained: discover how cone weight and stiffness shape sensitivity, clarity, breakup control, and real-world speaker performance for smarter audio sourcing.● Pro Audio Engineer
 Jul 15, 2026Performance Venues Compliance Checklist: Fire Safety, Accessibility, and Crowd RulesPerformance venues compliance checklist covering fire safety, accessibility, and crowd rules. Learn how to reduce delays, improve approvals, and open safer, more resilient venues.● Pro Audio Engineer
 Jul 14, 2026Japan Adds EMC Immunity Test for Stage AmplifiersJapan Adds EMC Immunity Test for Stage Amplifiers: learn how Japan’s 2026 JIS update affects EMC testing, JIS marking, certification timing, and market access for exporters.● Pro Audio Engineer
 Jul 13, 2026CISCE 2026 Adds Pro Stage Audio ZoneCISCE 2026 Adds Pro Stage Audio Zone as free overseas pre-registration opens. Explore key updates for pro audio suppliers, distributors, and system integrators before the Shanghai expo.● Pro Audio Engineer
 Jul 12, 2026Japan Tightens Pro Stage Audio Efficiency Limits Under JIS C 8105-2026Japan Tightens Pro Stage Audio Efficiency Limits Under JIS C 8105-2026: learn how new PSE compliance rules reshape market access, product eligibility, and shipment planning in Japan.● Pro Audio Engineer
 Jul 12, 2026How to Choose Low Profile Ceiling Speakers for Hotels, Offices, and Retrofit ProjectsLow profile ceiling speakers for hotels, offices, and retrofit projects: learn how to compare depth, coverage, compliance, and installation factors to choose the right fit.● Pro Audio Engineer
 Jul 11, 2026Japan Tightens JIS C 8105-2026 for Pro AudioJapan Tightens JIS C 8105-2026 for Pro Audio: learn how stricter standby power, PSE diamond mark rules, and the 2026 deadline impact exports, compliance, and market access.● Pro Audio Engineer
 Jul 10, 2026JETRO Q2 Outlook Signals Higher Stage Audio DemandJETRO Q2 Outlook signals higher stage audio demand in Japan, with 37% procurement growth and stricter PSE Annex D compliance. See what importers, manufacturers, and rental channels must act on now.● Pro Audio Engineer
 Jul 10, 2026How to Choose Wall Mount Speakers for Restaurants by Layout, Coverage, and SPLWall mount speakers for restaurants should match layout, coverage, and SPL. Learn how to choose the right setup for even sound, guest comfort, and reliable performance.● Pro Audio Engineer
 Jul 09, 2026JIS T 9001:2026 Adds Mandatory AI Noise LabelsJIS T 9001:2026 adds mandatory AI noise labels for pro audio gear from October 2026. Learn how it impacts compliance, testing, exports, and product launches.● Pro Audio Engineer
 Jul 06, 2026Improving Sound Reinforcement Speech Clarity: Key Causes of Muddiness and How to Fix ThemSound reinforcement speech clarity starts with identifying reverberation, coverage, noise, and timing issues. Discover practical fixes that make announcements clearer and commercial spaces perform better.● Pro Audio Engineer