Performance Venues Compliance Checklist: Fire Safety, Accessibility, and Crowd Rules
Performance venues compliance now sits at the center of venue delivery, not at the edge of it. For theatres, concert halls, arena stages, multipurpose event spaces, and leisure destinations, approvals depend on how well fire safety, accessibility, and crowd controls work together. When these requirements are handled late, projects face redesign, permit delays, operational restrictions, and reputational risk long before the first audience arrives.
That pressure is rising across commercial environments shaped by experience-led spending. In the sectors tracked by Global Commercial Trade, from amusement and leisure parks to pro audio venues and hospitality-linked entertainment spaces, compliance decisions influence procurement, fit-out sequencing, and long-term operating resilience. A practical checklist mindset helps translate codes and standards into buildable, inspectable actions.
Why performance venues compliance has become a project issue
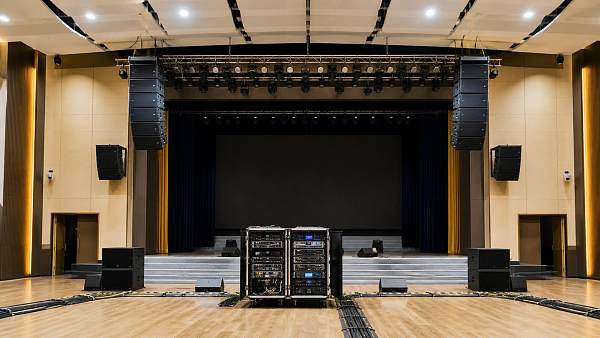
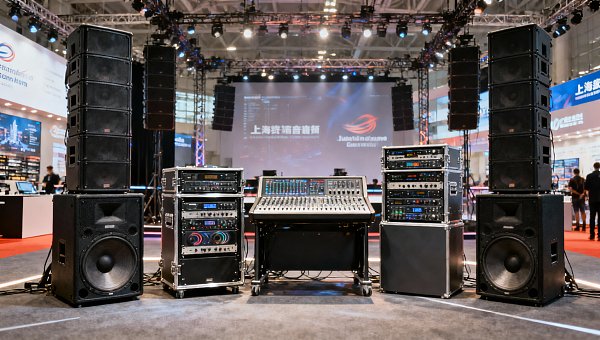
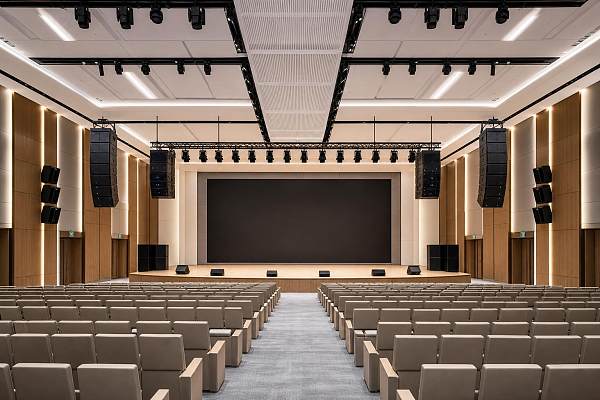
A performance venue is rarely a simple room with seats and a stage. It is a layered environment where architecture, temporary equipment, public circulation, electrical systems, acoustics, lighting rigs, catering zones, and security operations intersect.
That is why performance venues compliance cannot be reduced to final inspection paperwork. The real work starts during concept design, when occupant load, egress capacity, platform layouts, accessible routes, and fire separation begin shaping the building.
In practice, compliance also affects sourcing quality. Doors, seating systems, emergency lighting, wayfinding signs, flame-retardant finishes, handrails, lift controls, barrier systems, and public address equipment must align with local requirements and verified documentation.
A useful way to read the checklist
The most effective checklist is not a static form. It is a coordination tool used across design review, procurement, installation, commissioning, and pre-opening readiness.
Usually, three questions matter most. What must be compliant by design? What must be verified through product selection? What must be proven through testing, drills, records, or inspection sign-off?
This approach keeps performance venues compliance tied to decisions that can actually be controlled. It also exposes conflicts early, especially where aesthetics or technical performance compete with safety obligations.
Fire safety is more than alarms and extinguishers
Fire safety in performance venues involves the whole life of an event. It covers prevention, containment, detection, notification, evacuation, and emergency response under realistic occupancy conditions.
Core fire protection points
- Confirm occupant load calculations for seating, standing areas, backstage zones, lounges, and temporary event overlays.
- Review travel distances, exit widths, and the number of exits against the venue’s most demanding operating mode.
- Verify fire-rated separations around stages, storage rooms, plant rooms, kitchens, and control spaces.
- Check sprinkler coverage, standpipes, hose reels, smoke control, and alarm audibility in high-noise conditions.
- Ensure curtains, wall treatments, acoustic materials, seating foam, and decorative finishes meet flame-spread requirements.
- Coordinate emergency lighting and illuminated exit signage with sightlines, black-out performance, and power backup.
A common weakness appears when event technology is treated separately from life safety. Truss systems, temporary drapes, LED walls, portable power, and special effects can alter fire loads and obstruct exits.
Performance venues compliance therefore needs event-mode review, not only base-building review. A venue may pass handover inspection yet still fail during actual production setup.
Where projects lose time
Late substitutions often create avoidable rework. If a sourced door closer, cable type, fire curtain component, or finish package lacks local certification, approval bodies may request retesting or replacement.
This is where an intelligence-led sourcing process matters. In GCT-covered sectors, buyers increasingly look beyond price to specification traceability, manufacturer records, and region-specific compliance evidence.
Accessibility must work in the real visitor journey
Accessible design in performance spaces should not stop at code-minimum dimensions. The real test is whether a visitor can arrive, enter, move, wait, watch, and exit with dignity and without complicated staff intervention.
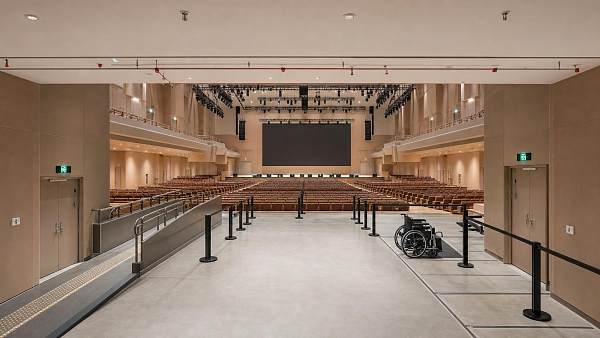
That requires accessible parking or drop-off, continuous routes, compliant doors, ramp gradients, lift access, seating integration, counters at usable heights, inclusive restrooms, and clear signage.
Checklist areas that deserve closer review
- Wheelchair positions should offer meaningful viewing angles, companion seating, and route access during peak occupancy.
- Backstage and staff areas may also require accessible circulation, changing rooms, and control interfaces.
- Hearing support systems, captioning capability, and assistive listening infrastructure should be considered early.
- Wayfinding should remain legible in low light and crowded circulation zones.
Accessibility failures are often coordination failures. A compliant route on the drawing set can be broken later by furniture, queuing barriers, merchandise kiosks, loose cabling, or level changes introduced during fit-out.
For that reason, performance venues compliance should be checked against the operating layout, not only the architectural plan. Accessible design is a live operational condition.
Crowd rules shape both safety and revenue
Crowd management rules are sometimes treated as security procedures. In reality, they are also commercial planning rules because they influence ticketing capacity, concession flow, entry speed, and emergency response performance.
Performance venues compliance in this area depends on matching crowd behavior to space design. A venue hosting seated recitals has different risk patterns from one hosting standing concerts, family attractions, or festival-style events.
One of the strongest indicators of robust performance venues compliance is consistency between design assumptions and event operations. If the venue sells more standing tickets than the approved floor plan supports, the compliance model breaks.
What this means for procurement and supplier evaluation
Compliance outcomes are heavily influenced by sourcing decisions. That is especially true in commercial experience sectors where imported systems, custom fabrication, and multi-vendor integration are common.
A product may be technically impressive yet unsuitable if documentation is weak. Certificates, test reports, maintenance requirements, replacement parts, and installation conditions all affect approval readiness.
This is aligned with the broader GCT market perspective. High-value commercial environments need procurement discipline that balances design ambition, code compliance, and supply chain reliability across different jurisdictions.
- Ask for jurisdiction-relevant certification, not generic claims.
- Confirm whether substitutions affect fire ratings, accessibility dimensions, or crowd flow assumptions.
- Review maintenance access and replacement cycles before final approval.
- Keep as-built documentation aligned with actual installed products.
A working compliance sequence before opening
By late-stage delivery, the objective is no longer abstract compliance. It is operational readiness backed by evidence.
A useful sequence usually includes design review closure, installed product verification, integrated systems testing, accessibility walkthroughs, crowd movement rehearsal, staff training, and authority inspections.
The strongest teams also test edge cases. They simulate reduced lighting, partial equipment failure, intermission surges, VIP routing conflicts, temporary barricades, and overlapping service deliveries.
That level of review turns performance venues compliance into a measurable operating standard. It also reduces the gap between handover conditions and opening-night reality.
Where to focus next
The next step is to map compliance risk against the actual venue concept, event model, and sourced systems. Fire protection, accessible design, and crowd rules should be reviewed as one coordinated framework, not separate checklists owned by different teams.
For projects moving into specification, tendering, or fit-out, it is worth building a compliance matrix that links each requirement to drawings, products, tests, and responsible parties. That creates a clearer basis for approval planning, supplier comparison, and commissioning control.
In commercial experience environments, strong performance venues compliance does more than satisfy regulators. It protects the venue’s operating model, supports public confidence, and helps the finished space perform as intended from day one.
Search News
Hot Articles
- Arcade & VR MachinesChoosing a Racing Simulator Cockpit for an FEC: Durability and Guest FitOct 14, 2026
- Office Furniture & EquipChoosing Commercial Air Conditioners for Offices: Capacity, Zoning, and NoiseOct 13, 2026
- Fashion & Gem JewelryHow to Choose Designer Eyewear That Fits Your Store’s Customer ProfileOct 12, 2026
Popular Tags
Need ExpertConsultation?
Connect with our specialized leisureengineering team for procurementstrategies.
Recommended News
 Sep 30, 2026How to Choose an Aluminum Projector Ceiling Mount for Load, Drop, and Ceiling TypeChoose an aluminum projector ceiling mount with confidence. Learn how load capacity, drop length, ceiling structure, safety retention, and service access shape a reliable commercial AV installation.● Pro Audio Engineer
 Sep 26, 2026How to Choose Dynamic Microphones for Vocals in Live Stage SettingsDynamic microphones for vocals: learn how to match polar patterns, feedback control, durability, and clarity to live stage needs for reliable, professional sound.● Pro Audio Engineer
 Sep 07, 2026How to Choose Wall Mount Speakers for Clear Audio in Commercial SpacesWall mount speakers for commercial spaces: learn how to optimize coverage, SPL, directivity, installation, and system design for clear, reliable audio.● Pro Audio Engineer
 Sep 03, 2026How to Choose Locking Speakon Speaker Cables for Reliable Live Sound ConnectionsLocking Speakon speaker cables: learn how to select the right gauge, connector pinout, strain relief, and durable construction for reliable live sound connections.● Pro Audio Engineer
 Sep 08, 2026Is It Worth Upgrading a Stage Sound System Mid-Project?Is it worth upgrading stage sound systems mid-project? Discover how to assess performance gaps, costs, compatibility, and long-term venue value.● Pro Audio Engineer
 Sep 04, 2026Can AV Systems Be Retrofitted Into Older Commercial Buildings?Can AV integration be retrofitted into older commercial buildings? Discover practical strategies for reliable, code-aware AV upgrades with minimal disruption.● Pro Audio Engineer
 Jul 17, 2026How to Choose a Crossover Networks Supplier: Key Specs, Quality Checks, and OEM FactorsFind the right crossover networks supplier with this practical guide to key specs, quality checks, OEM factors, and supply chain risks for better audio performance and sourcing confidence.● Pro Audio Engineer
 Jul 16, 2026How to Evaluate ODM Services for Pro Audio: Design, Certification, and Production CapabilitiesODM services for pro audio: learn how to assess design depth, certification readiness, and production strength to choose a reliable partner and launch better audio products with less risk.● Pro Audio Engineer
 Jul 15, 2026JETRO Flags Modular, Low-Power Shift in Pro Stage AudioPro Stage Audio buyers in Japan are shifting fast: JETRO flags modular amplifiers, IP65 line arrays, low standby power, and JIS compliance as key to channel entry.● Pro Audio Engineer
 Jul 15, 2026Paper Speaker Cones Explained: How Cone Weight and Stiffness Affect SoundPaper speaker cones explained: discover how cone weight and stiffness shape sensitivity, clarity, breakup control, and real-world speaker performance for smarter audio sourcing.● Pro Audio Engineer
 Jul 15, 2026Performance Venues Compliance Checklist: Fire Safety, Accessibility, and Crowd RulesPerformance venues compliance checklist covering fire safety, accessibility, and crowd rules. Learn how to reduce delays, improve approvals, and open safer, more resilient venues.● Pro Audio Engineer
 Jul 14, 2026Japan Adds EMC Immunity Test for Stage AmplifiersJapan Adds EMC Immunity Test for Stage Amplifiers: learn how Japan’s 2026 JIS update affects EMC testing, JIS marking, certification timing, and market access for exporters.● Pro Audio Engineer
 Jul 13, 2026CISCE 2026 Adds Pro Stage Audio ZoneCISCE 2026 Adds Pro Stage Audio Zone as free overseas pre-registration opens. Explore key updates for pro audio suppliers, distributors, and system integrators before the Shanghai expo.● Pro Audio Engineer
 Jul 12, 2026Japan Tightens Pro Stage Audio Efficiency Limits Under JIS C 8105-2026Japan Tightens Pro Stage Audio Efficiency Limits Under JIS C 8105-2026: learn how new PSE compliance rules reshape market access, product eligibility, and shipment planning in Japan.● Pro Audio Engineer
 Jul 12, 2026How to Choose Low Profile Ceiling Speakers for Hotels, Offices, and Retrofit ProjectsLow profile ceiling speakers for hotels, offices, and retrofit projects: learn how to compare depth, coverage, compliance, and installation factors to choose the right fit.● Pro Audio Engineer
 Jul 11, 2026Japan Tightens JIS C 8105-2026 for Pro AudioJapan Tightens JIS C 8105-2026 for Pro Audio: learn how stricter standby power, PSE diamond mark rules, and the 2026 deadline impact exports, compliance, and market access.● Pro Audio Engineer
 Jul 10, 2026JETRO Q2 Outlook Signals Higher Stage Audio DemandJETRO Q2 Outlook signals higher stage audio demand in Japan, with 37% procurement growth and stricter PSE Annex D compliance. See what importers, manufacturers, and rental channels must act on now.● Pro Audio Engineer
 Jul 10, 2026How to Choose Wall Mount Speakers for Restaurants by Layout, Coverage, and SPLWall mount speakers for restaurants should match layout, coverage, and SPL. Learn how to choose the right setup for even sound, guest comfort, and reliable performance.● Pro Audio Engineer
 Jul 09, 2026JIS T 9001:2026 Adds Mandatory AI Noise LabelsJIS T 9001:2026 adds mandatory AI noise labels for pro audio gear from October 2026. Learn how it impacts compliance, testing, exports, and product launches.● Pro Audio Engineer
 Jul 06, 2026Improving Sound Reinforcement Speech Clarity: Key Causes of Muddiness and How to Fix ThemSound reinforcement speech clarity starts with identifying reverberation, coverage, noise, and timing issues. Discover practical fixes that make announcements clearer and commercial spaces perform better.● Pro Audio Engineer
 Jul 05, 2026Saudi Rule Adds Arabic UI Requirement for Pro Audio ImportsSaudi Rule Adds Arabic UI Requirement for Pro Audio Imports: learn how SASO’s new Arabic UI mandate affects digital amplifiers, DSP processors, and network audio interfaces before Sept. 1, 2026.● Pro Audio Engineer
 Jul 02, 2026How to Choose Audio Mixing Consoles for Live Venues: Channels, Buses, and I/O ExplainedAudio mixing consoles explained for live venues: learn how to choose the right channels, buses, and I/O to improve workflow, support growth, and avoid costly mistakes.● Pro Audio Engineer
 Jul 01, 2026UL 62368-3:2026 Adds EMC Rules for Pro Stage AudioUL 62368-3:2026 adds EMC rules for Pro Stage Audio, requiring Level 4 immunity and manual labeling by Oct 1, 2026. See what exporters, makers, and buyers must do now.● Pro Audio Engineer
 Jun 30, 2026Sound Reinforcement Design Basics: How to Plan Coverage, SPL, and Speaker PlacementSound reinforcement design starts with smarter coverage, target SPL, and speaker placement. Learn how to plan clearer, more reliable audio performance for commercial spaces.● Pro Audio Engineer