Do Supplier Product Specifications Always Match Design Drawings?
Supplier product specifications do not always match design drawings, even when both documents appear to describe the same item. A drawing may show the intended geometry, finish, fixing points, and visual proportions, while a specification sheet may describe the supplier's standard construction, available materials, production limits, or tested configuration. The gap can be small, such as a different edge radius on a reception counter, or substantial, such as a ceiling-mounted loudspeaker delivered with a mounting depth that conflicts with the reflected ceiling plan.
In commercial projects, these gaps tend to surface late because drawings are often approved for coordination before every production detail has been resolved. A hotel buffet counter can fit the plan dimensions but arrive with ventilation openings on the wrong side. A classroom table may match its overall length but use a substrate that cannot hold the specified hardware. A luxury display cabinet may reproduce the silhouette while substituting glass, lighting components, or plating methods that alter its appearance and maintenance requirements.
The question, “do product specs from suppliers always match design drawings,” therefore has a practical answer: only when the two documents are deliberately reconciled, revision-controlled, and converted into an agreed production basis. A drawing alone is rarely enough to define a commercial product. A catalog specification alone is rarely enough to confirm that a custom installation will fit.
Drawings and specifications answer different questions
Design drawings normally communicate intent. They establish size, position, interfaces, clearances, elevations, finishes, and the relationship between an item and the surrounding space. Depending on the drawing stage, they may also show details such as door swings, cable routes, drainage points, access panels, or joint lines. However, drawings sometimes use generic notes, symbolic hardware, or nominal dimensions that have not been adjusted to a selected production method.
Supplier specifications describe an offered product or proposed build. They may identify the material grade, panel thickness, motor rating, electrical input, load capacity, coating system, packing method, or standard accessories. Their value depends on their status. A preliminary data sheet may describe a product family; a submittal may describe a proposed variant; a signed-off fabrication drawing may describe the actual unit being made. Treating all three as equivalent creates avoidable ambiguity.
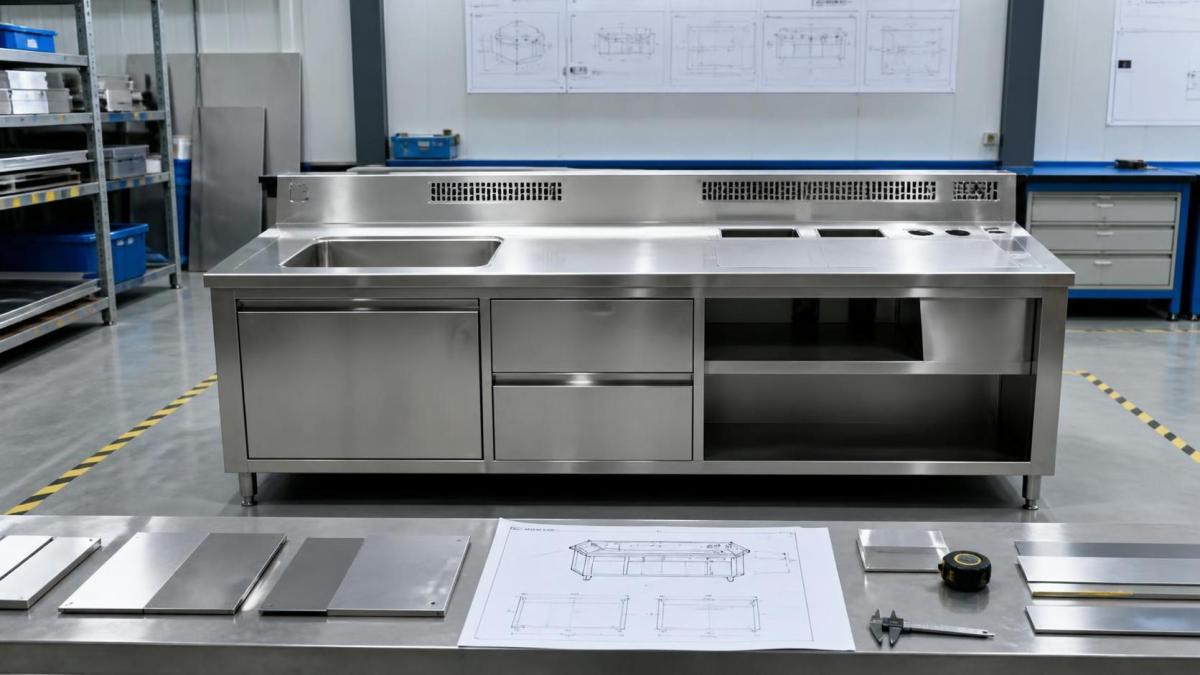
Consider a stainless-steel catering workstation. The design drawing might call for a 1,800 mm-wide counter with an integrated sink, an undercounter refrigerator, and a polished front panel. The production specification needs additional decisions: steel grade, sheet thickness, reinforcement locations, sink gauge, drain position, refrigeration ventilation clearance, electrical connection type, adjustable feet, backsplash height, and whether the polished face is protected during installation. Each unresolved point can change the fabrication drawing without visibly changing the original concept drawing.
The same issue appears in other sectors. A theme-park queue barrier drawing may show curved rails at a fixed radius, but bending limits can require a revised joint layout. A pro-audio rack layout can show all equipment in one cabinet, while the submitted heat-load calculation requires vent panels, fan trays, and more rack depth. A jewelry fixture drawing may indicate a slim brass frame, yet the selected locking mechanism and concealed cable route require a deeper extrusion.
Where mismatches usually begin
Many discrepancies start with an incomplete handover between design, technical coordination, and production. The supplier may receive a PDF drawing without a dimension schedule, finish legend, reflected ceiling plan, equipment list, or latest architectural revision. The quotation then relies on assumptions. Once an order is released, those assumptions can become embedded in material purchasing, tooling, and fabrication.
Revision drift is another common source. A plan may be updated after the supplier has issued shop drawings, while an earlier drawing remains attached to the purchase order. File names that contain only dates, terms such as “final,” or informal email approvals make it hard to identify the governing document. A disciplined document register should identify the drawing number, revision, issue date, approval status, and the relationship between drawing, specification, sample, and change notice.
Standard products also create false confidence. A supplier may state that a chair, oven, display case, speaker, or storage unit is “as per drawing,” while the supplied item remains a standard model with limited dimensional and material variation. The statement may only mean that the approximate form has been accepted. It does not confirm every callout on the drawing.
Material substitutions deserve close attention because they may preserve appearance at first glance while changing performance. Laminate and veneer can have different repair behavior and edge treatment. Powder-coated steel, plated metal, and painted metal can differ in color consistency, abrasion resistance, and lead time. Tempered glass, laminated glass, acrylic, and polycarbonate differ in thickness, weight, fixing requirements, and optical character. A substitution may be reasonable, but it needs explicit approval against the relevant design and operational criteria.
Turn design intent into a controlled production record
The most reliable approach is to establish a product-specific technical package before bulk fabrication begins. This package does not need to be excessively formal for every commodity item, but custom, safety-sensitive, highly visible, or site-integrated products require clear records.
Begin by defining the governing reference set. Identify the approved architectural and interior drawings, equipment schedules, finish schedules, electrical and mechanical interface drawings, and any written clarifications that affect the item. Record the exact revision of each source. When documents conflict, resolve the conflict in writing rather than allowing a fabricator to select the most convenient interpretation.
Next, request a fabrication or shop drawing that is dimensioned for production rather than presentation. It should show overall dimensions, section details, material thicknesses where relevant, fixing methods, service access, clearances, component locations, and interface points. For a built-in catering appliance, this could include water inlet and drain coordinates, electrical isolation location, ventilation paths, and removable panels. For an educational furniture system, it could include wall fixing centers, cable apertures, leg adjustment range, and the relationship between adjoining modules.
The review should distinguish between critical dimensions and nominal dimensions. Critical dimensions are those that affect fit, compliance, safety, access, performance, or alignment with adjacent work. Examples include a doorway clearance, guard height, mounting-hole pattern, electrical enclosure depth, countertop opening, or maximum projection into a circulation route. Nominal dimensions may allow a defined tolerance without affecting the completed environment.
Tolerances must be stated in a way that can be measured. A note such as “dimensions subject to production tolerance” is too broad for a custom installation. A more usable record identifies the measurement point, allowable variation, and any cumulative condition. For instance, the width of a single wall panel and the total width of a run may need separate controls because several acceptable individual tolerances can still produce an unacceptable overall gap.
- A decorative feature panel can tolerate a minor variation in hidden backing thickness, while its exposed joint line may require a much tighter control.
- For equipment installed within millwork, the appliance body, door swing, service clearance, and ventilation zone should be treated as separate dimensions.
- Where units meet site-built finishes, allow a defined site-measurement stage rather than relying solely on early construction drawings.
Do not approve a finish from a line on a drawing
Finish notes are frequently underdefined. “Brushed brass,” “black metal,” “oak finish,” or “warm white lighting” can describe a design direction, but not necessarily a repeatable production result. Surface direction, sheen, base material, protective coating, color reference, sample size, and viewing conditions may all affect acceptance. On high-visibility hospitality or luxury-retail work, a physical sample, approved control sample, or finish board is often more useful than a rendered image.
The sample should be linked to the product record. It needs an identifier, date, material description, and approval status. If the sample is approved with qualifications, those qualifications must also be visible to production. A verbal instruction such as “make it slightly less glossy” is difficult to apply consistently across several batches or factories.
Functional prototypes matter when a product includes motion, lighting, locks, refrigeration, acoustic treatment, electronics, or concealed service access. A display cabinet may look correct when closed but become impractical if the door opening clashes with a neighboring fixture. A mobile lectern may meet the specified dimensions but become unstable when its power module and display are installed. A speaker enclosure may fit a wall recess but produce a service problem if its connector cannot be reached after installation.
Control OEM and ODM changes before they become substitutions
Custom production often involves changes proposed during engineering. These may concern available hardware, local material supply, machine capability, transport restrictions, or assembly efficiency. Such changes are not automatically defects. They become problematic when they alter an approved characteristic without clear comparison and acceptance.
Each proposed change should be documented against the baseline drawing and specification. The comparison needs to state what changes, why it changes, which drawings or specifications are affected, and whether there is an impact on appearance, dimensions, load, installation, maintenance, lead time, or applicable requirements. Marked-up drawings are more reliable than prose alone because they reveal whether a “minor” adjustment moves a fixing point, reduces a clearance, or changes a visible proportion.
Particular caution is needed around concealed components. A change from welded construction to bolted construction may introduce access holes or different load paths. A different LED driver may alter dimming compatibility or heat generation. Replacing a specified hinge may change the opening angle and door alignment. Replacing solid timber with engineered board may affect screw retention near repeated-use hardware. These issues are easier to assess before production than after an item has been packed for export.
Use inspection points that match the product risk
Inspection is strongest when it follows the sequence in which mistakes become expensive. Before cutting or machining, confirm drawings, materials, and critical interfaces. During fabrication, inspect hidden structure, reinforcement, wiring routes, welding quality, and internal clearances that will disappear behind finished surfaces. Before packing, verify dimensions, finish, operation, accessories, labeling, and protection. For assembled systems, a trial fit can expose missing parts or conflicting modules before site work begins.
Inspection records should reference the approved documents rather than a generic statement that goods are “acceptable.” Photographs can support the record, especially for hidden construction and finish samples, but they do not replace measured values. A concise inspection report can identify the item code, drawing revision, measurement method, observed result, deviation status, and corrective action.
Packaging should be reviewed as part of specification compliance. Fragile stone tops, polished metal, acrylic panels, instrument cases, and glass display elements may leave the factory in good condition yet arrive damaged because edge protection, internal blocking, moisture barriers, or crate dimensions were unsuitable. Transport can also impose practical size limits that require split construction, site assembly, or special handling equipment. These constraints should be visible before fabrication, not discovered after crating.
Site conditions can invalidate an otherwise correct product
A product can conform to its approved fabrication drawing and still fail at installation because site conditions differ from the design basis. Finished floor levels may vary, walls may be out of plumb, ceiling voids may contain uncoordinated services, and openings may be smaller than the access route assumed during design. Site measurement is especially important for fitted joinery, kitchens, counters, acoustic panels, feature lighting, and equipment that must align with existing structure.
Installation drawings should therefore identify datum points and responsibility for final verification. A dimension taken from an unfinished wall may not remain valid after tile, stone, cladding, or skirting is installed. Where adjustment is possible, show the adjustment range. Where it is not possible, identify the required site tolerance early enough for surrounding trades to work to it.
Maintenance access is often omitted from visually focused drawings. Filters, drains, electrical isolators, batteries, lamps, drivers, locks, refrigeration components, and audio connectors all need a reachable route. An access panel hidden behind a fixed display, a ceiling speaker blocked by ductwork, or a cabinet that cannot be moved after flooring is complete can turn a compliant installation into an operational problem.
When a discrepancy is found
Do not resolve a discrepancy by quietly altering one document. Freeze the affected release where possible, identify the baseline requirement, and issue a written disposition. The decision may be to correct the product, revise the drawing, accept a controlled deviation, or obtain a new sample or prototype. The record should travel with the final production package so that later inspection is performed against the agreed condition rather than an obsolete design intent.
Consistent alignment comes from treating drawings, specifications, samples, and approved changes as parts of one technical agreement. When dimensions, materials, interfaces, and tolerances are made measurable before fabrication, the delivered product is far more likely to fit the space, perform as intended, and retain the appearance shown in the design.
Search News
Hot Articles
- Pro Stage AudioDesigning Theater Sound Systems for Clear Dialogue and Even Audience CoverageOct 15, 2026
- Musical InstrumentsHow Do You Choose Music Education Equipment for a New Campus?Oct 15, 2026
- Arcade & VR MachinesChoosing a Racing Simulator Cockpit for an FEC: Durability and Guest FitOct 14, 2026
Popular Tags
Need ExpertConsultation?
Connect with our specialized leisureengineering team for procurementstrategies.
Recommended News
 Oct 04, 2026Fast-Casual Restaurant Interiors: Design Choices That Improve Speed and Guest FlowRestaurant interiors for fast casual brands: discover design choices that improve guest flow, speed service, streamline pickup, and elevate every visit.● Hospitality Sourcing Dir
 Aug 31, 2026Do Supplier Product Specifications Always Match Design Drawings?Do product specs from suppliers always match design drawings? Discover how to prevent costly mismatches with revision control, shop drawings, samples, tolerances, and inspections.● Hospitality Sourcing Dir
 Jul 25, 2026How to Plan Restaurant Commercial Space Design for Better Workflow and Guest ExperienceRestaurant commercial space design starts with workflow, not style. Learn how to improve kitchen flow, guest comfort, and service efficiency with smarter restaurant planning.● Hospitality Sourcing Dir
 Jul 14, 2026Low Maintenance Hotel Outdoor Furniture: Best Materials for Poolsides, Patios, and RooftopsLow maintenance hotel outdoor furniture guide: discover the best materials for poolsides, patios, and rooftops to cut upkeep, improve durability, and elevate guest appeal.● Hospitality Sourcing Dir
 Jul 13, 2026FDA Rule Tightens Coating Tests for Restaurant FurnitureFDA Rule Tightens Coating Tests for Restaurant Furniture: learn how the 2026 FDA migration testing update may impact exports, compliance timelines, suppliers, and U.S.-bound orders.● Hospitality Sourcing Dir
 Jun 13, 2026How to Choose Hotel Outdoor Furniture for Pools, Patios, and Resort TerracesHotel outdoor furniture buying guide for pools, patios, and resort terraces. Learn how to balance durability, comfort, safety, and style for smarter hospitality sourcing.● Hospitality Sourcing Dir
 Jun 01, 2026How to choose folding event tables that last?Folding event tables buying guide: compare materials, load ratings, storage, safety, and supplier checks to choose durable tables for venues, schools, catering, and events.● Hospitality Sourcing Dir
 May 08, 2026Poker Tables Wholesale: MDF or Solid Wood for Heavy Use?Poker tables wholesale guide: compare MDF vs solid wood for heavy-use casinos, hotels, and events. Learn which build delivers durability, lower maintenance, and better ROI.● Hospitality Sourcing Dir
 May 06, 2026Indoor bleachers seating: fixed or retractable for tighter spaces?Indoor bleachers seating for tight spaces: compare fixed vs. retractable options for schools and multipurpose venues, with insights on safety, flexibility, lifecycle value, and smarter project planning.● Hospitality Sourcing Dir
 May 06, 2026Outdoor stadium seating mistakes that raise maintenance costsOutdoor stadium seating mistakes can quietly raise maintenance costs. Learn how better material, drainage, fixing, and service planning cuts repairs and protects long-term venue value.● Hospitality Sourcing Dir
 May 04, 2026Wholesale LED Menu Boards: Brightness Is Not the Only MetricWholesale LED menu boards are about more than brightness. Discover how color consistency, viewing angle, power efficiency, and reliability impact long-term performance and smarter sourcing.● Hospitality Sourcing Dir
 May 04, 2026Digital Signage for Restaurants: What Drives Real Menu Sales?Digital signage for restaurants drives real menu sales through smarter content, screen placement, timing, and optimization. Learn what truly boosts upsells, AOV, and menu performance.● Hospitality Sourcing Dir
 May 03, 2026Hotel pool lounge chairs: materials that survive sun and chlorineHotel pool lounge chairs buying guide: compare aluminum, resin, sling, and hardware materials that resist sun, chlorine, and heavy use for longer life and lower maintenance.● Hospitality Sourcing Dir
 May 03, 2026Outdoor rattan dining sets: which weave lasts in commercial useOutdoor rattan dining sets: discover which commercial weave lasts longest. Compare flat vs half-round options for durability, cleaning efficiency, and lower lifecycle cost.● Hospitality Sourcing Dir
 May 03, 2026Commercial patio umbrellas need more than UV fabric outdoorsCommercial patio umbrellas need more than UV fabric. Discover how wind stability, corrosion resistance, frame strength, and maintenance impact safer, longer-lasting outdoor projects.● Hospitality Sourcing Dir
 May 02, 2026Folding event tables that stay stable on uneven banquet floorsFolding event tables that stay stable on uneven banquet floors help reduce wobble, speed setup, and improve guest experience. Discover key features buyers should compare.● Hospitality Sourcing Dir
 May 02, 2026Banquet chairs wholesale: stacking height can change storage costsBanquet chairs wholesale decisions should consider stacking height, because smarter storage, faster handling, and lower transport costs can significantly improve long-term venue profitability.● Hospitality Sourcing Dir
 May 02, 2026When wholesale melamine plates look premium and when they do notWholesale melamine plates can look refined or cheap. Learn how finish, weight, design, and supplier quality affect premium appeal before you source for hospitality or retail.● Hospitality Sourcing Dir
 May 01, 2026Restaurant Booth Seating That Saves Space Without Feeling TightRestaurant booth seating that saves space without feeling cramped—discover smart dimensions, durable specs, and layout tips to boost comfort, traffic flow, and revenue.● Hospitality Sourcing Dir
 May 01, 2026How to Choose Commercial Bar Stools for High-Traffic VenuesCommercial bar stools for high-traffic venues: learn how to compare durability, safety, comfort, maintenance, and supplier reliability to choose seating that lasts and performs.● Hospitality Sourcing Dir
 Apr 28, 2026Why Hotel Tables Often Fail at Edges, Bases, and Surface FinishHotel tables often fail at edges, bases, and surface finish. Compare hotel furniture, custom furniture, luxury furniture, hotel chairs, hotel beds, and hotel equipment before you buy.● Hospitality Sourcing Dir
 Apr 28, 2026Hotel Tables With Stone Tops or Wood Tops: Which Performs Better?Hotel tables with stone tops or wood tops? Compare ROI, durability, and style across hotel furniture, custom furniture, hotel chairs, and hotel beds to choose smarter.● Hospitality Sourcing Dir
 Apr 28, 2026The Best Hotel Chairs Balance Comfort, Stackability, and DurabilityHotel chairs that balance comfort, stackability, and durability. Explore hotel furniture, custom furniture, hotel tables, hotel beds, and luxury furniture solutions for hospitality buyers.● Hospitality Sourcing Dir
 Apr 28, 2026Hotel Chairs: What Causes Wobbling, Cracks, and Early Wear?Hotel chairs buying guide: learn what causes wobbling, cracks, and early wear, and how to compare hotel furniture, custom furniture, hotel tables, hotel beds, and luxury furniture for lasting value.● Hospitality Sourcing Dir