A Hotel Sauna That Works: Plan the Room Before the Cabin
Imagine the first Friday evening after a hotel opens its new wellness floor. Guests find the sauna easily, the door opens without blocking the corridor, the room has reached its operating condition, and staff know exactly how to close, clean and inspect it later. None of that is decided by the cabin photograph. It is decided months earlier, when the project team coordinates the sauna with the building, guest route and operating plan.
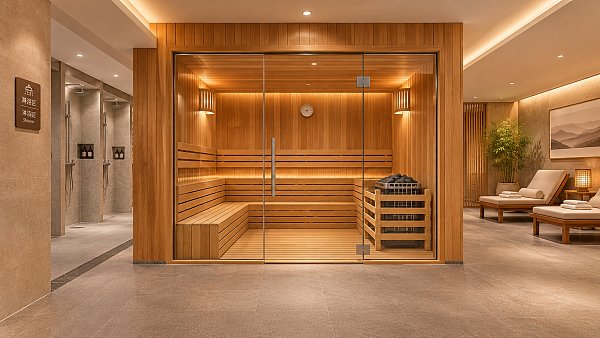
A commercial hotel indoor sauna suite can be a suitable starting point for a boutique hotel, fitness club or day spa. The XinChaoYue product page describes a six-to-eight-person suite with a listed footprint of 2500 by 2000 mm, height of 2100 mm and a 12 kW, 380 V three-phase heating system. Those figures are useful for an initial feasibility conversation. They are not a substitute for approved shop drawings, local code review, electrical design or a site survey.
Project scene one: the guest journey
The best room location starts with a walk, not a catalogue. Trace the path from guestroom or gym to changing area, shower, sauna and rest zone. Where will wet feet meet a dry floor? Where will towels be collected? Can a guest who has never visited the property tell which door to use? A well-specified cabin can feel inconvenient if the surrounding route makes guests cross a busy public corridor in swimwear or pass through a storage area.
Define who will use the space and when. A small spa with timed bookings has a different turnover pattern from a fitness club with open access. A mixed-use property may need separate sessions or separate facilities, depending on its operating policy. Peak occupancy should be treated as a planning assumption to be tested against actual demand. The stated cabin capacity describes seating under one configuration; it does not by itself determine safe room occupancy, staffing or circulation outside the cabin.
Accessibility belongs in the early layout discussion. The route to the wellness area, controls, changing facilities and emergency assistance process should be reviewed under the rules that apply to the project location. Where access to the heated cabin itself is planned, involve the design and operations teams in the seat, step, door and supervision decisions. A late change to the door swing or threshold is far more disruptive than an early drawing review.
Project scene two: the space around the product
A nominal cabin size is only one part of the space claim. The installed envelope may require wall clearances, service access, a door swing, safe separation around the heater and room for maintenance. The approved supplier drawings and local authority requirements should define those dimensions. Do not measure an empty shell and assume the listed external size will fit perfectly; finished wall thickness, floor slope, skirting, sprinkler or detector arrangements and building tolerances can reduce usable space.
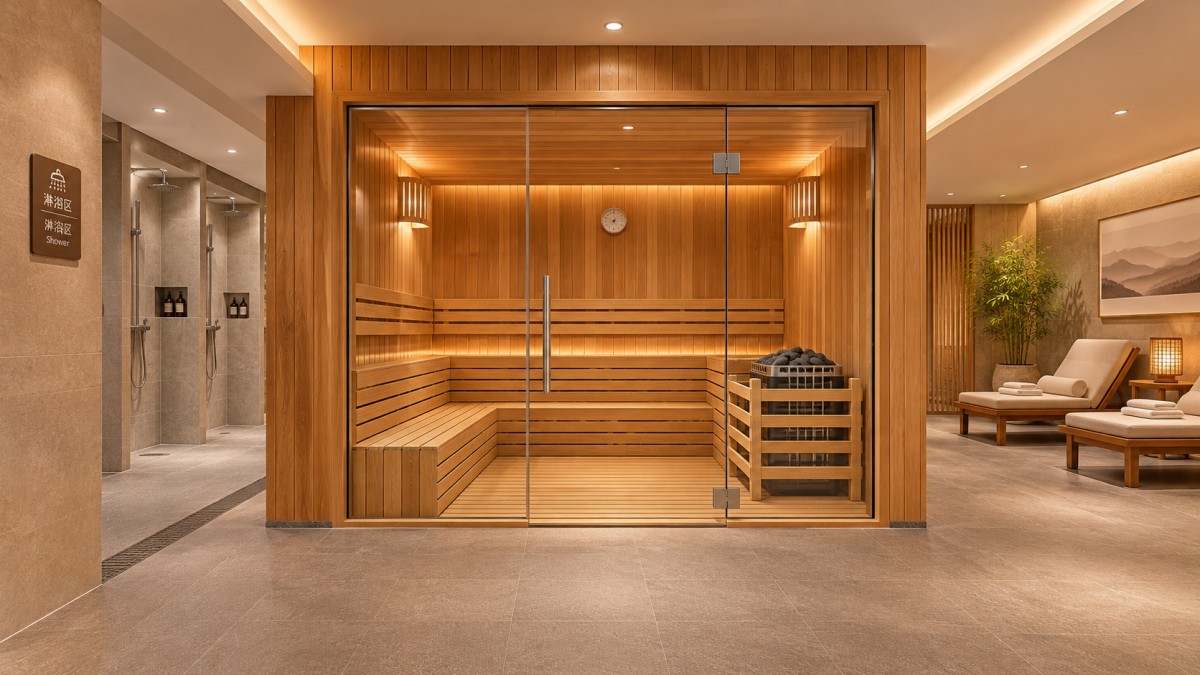
The surrounding room also needs a credible moisture strategy. Guests leave the sauna warm and often head directly to a shower or cooling area. Wet traffic can affect adjacent finishes even though the sauna cabin itself is designed for dry heat. Select slip-resistant surfaces for the route, provide a way to clean and dry them, and plan where water from nearby showers or cleaning will drain. Coordinate ventilation for the wider wellness area with the mechanical designer rather than assuming the cabin heater will manage room humidity.
Service access is frequently sacrificed for an attractive elevation. Staff still need to inspect the heater, controls, wiring interfaces, ventilation openings and cabin surfaces. The architect should ask the vendor which panels are removable and how much space a technician needs. If access depends on dismantling a finished wall, routine maintenance may be deferred until a minor fault becomes a room closure.
Project scene three: electrical and life safety coordination
The published product configuration lists a three-phase supply and 12 kW heater. The electrical engineer must confirm whether that exact configuration will be supplied, then design the circuit, isolation, protection, cable route and controls for the applicable code and site conditions. Voltage, frequency and connector expectations vary by market. Never order a cabin on the assumption that the hotel’s existing spare breaker is sufficient.
The project team should review heater guarding, temperature control, emergency procedures, signage, fire detection and any local rules for public saunas. The correct design depends on jurisdiction, equipment listing and the building’s fire strategy. Ask the supplier for the installation manual, wiring diagram, material schedule and relevant compliance documents for the exact unit. The presence of a technical specification on a website is not evidence that a particular installation has been approved by the local authority.
Make the shut-down sequence clear to operations staff. Who checks the cabin before energizing it? Who responds if a guest reports unusual heat, odor or a failed control? Who has authority to take the room out of service? These are operational decisions, but they should be reflected in the physical design through accessible isolation and understandable controls.
A coordination table for the design meeting
Project scene four: choose a configuration staff can operate
The product page lists Thermo-Aspen or Red Cedar as wood options and mentions modular panel connections and custom seating. A hotel should evaluate these choices against cleaning routines, visual identity, replacement availability and guest contact surfaces. The pleasant scent of a wood is not enough reason to choose it; staff must be able to maintain the material under the property’s cleaning policy. Ask the supplier how benches and backrests are removed, what finishes are permitted, and how any damaged component can be replaced.
Seat layout affects both comfort and supervision. Sketch the expected guest group: one person seeking quiet, a couple, or a group after a fitness class. Check legroom, the position of the heater guard, sightlines to the door and whether people can move without brushing hot surfaces. The listed six-to-eight-person capacity should be checked against the final seat drawing. Adding a seat to maximize the count may make the experience less comfortable and the cabin harder to clean.
Controls should match the staffing model. A staffed spa might use scheduled preheat and daily checks; an unattended facility needs a different access and monitoring policy. Ask how the controller handles start-up, shut-down, faults and user changes. Test whether front-line employees can understand the interface after a short demonstration. Complicated controls can produce inconsistent operation even when the heating equipment is technically capable.
Project scene five: procurement and installation
Before issuing a purchase order, request a dimensioned drawing for the exact model and every agreed customization. Check whether the quoted scope includes the heater, guard, controls, benches, lighting, door, delivery, installation, commissioning and staff training. Clarify what the hotel or main contractor must supply. Words such as “turnkey” can be interpreted differently across projects; a written scope matrix prevents a missing electrical connection or finish detail from appearing only on opening week.
Delivery access deserves its own drawing review. A cabin assembled from modular panels may be easier to bring through a hotel than a large preassembled unit, but panel lengths still have to fit lifts, stairs, corridors and turning points. Determine the storage area, protection from site dust and moisture, sequence of installation and route for removing packaging. Coordinate the work with other trades so finished surfaces do not get damaged during a late delivery.
At installation, inspect materials before concealment. Confirm the location and service access against the approved drawing, record any site changes and have the responsible trades sign off their interfaces. Commissioning should include the electrical checks required locally, control and safety functions, a supervised heat-up and a demonstration for hotel staff. A photograph of a completed cabin is useful for handover, but it does not replace a functional test record.
Project scene six: the first ninety days
Opening day is the beginning of an operating routine. Staff should check the room before use, keep combustible or unsuitable items away from the heater, observe the cleaning schedule and report damaged surfaces or controls promptly. The supplier’s cleaning instructions must govern products used on wood, benches, glass and equipment. Generic bathroom chemicals may be inappropriate for a hot wood interior.
Track practical observations during the first weeks: how long preheat takes under actual conditions, whether guests struggle with wayfinding, whether towels or water accumulate in the wrong place, and whether staff can clean the cabin within the planned turnaround. These observations may lead to changes in signage, booking slots or operating procedure. They should not be hidden as “user error” when the design itself can be improved.
Agree on a simple maintenance log. It should record inspections, faults, cleaning exceptions and any replacement parts. Keep the supplier’s manual and as-built wiring information where facilities staff can find them. This discipline helps a hotel keep a wellness amenity available without relying on one employee’s memory.
FAQ
Can the listed cabin dimensions be used as the construction opening?
No. They are a product reference. The approved drawing must include installation clearances, door movement, finished dimensions and service access for the exact configuration.
Does a 12 kW listing mean the hotel already has enough power?
No. An electrical engineer must verify the final equipment load, site supply, protection and local code. Any customization can change the final requirement.
Is a larger sauna automatically a better guest amenity?
No. Guest flow, seating comfort, cleaning time and the surrounding wellness space determine usefulness. An oversized cabin may consume area that would have improved changing or rest facilities.
What should the operator receive at handover?
At minimum, the agreed drawings, equipment manuals, cleaning and inspection instructions, commissioning record, control demonstration and contact route for service. The exact package should be written into the contract.
Search News
Hot Articles
Popular Tags
Need ExpertConsultation?
Connect with our specialized leisureengineering team for procurementstrategies.
Recommended News